




433 S 7th St APT 2211, Minneapolis, MN, 55415
About This Home
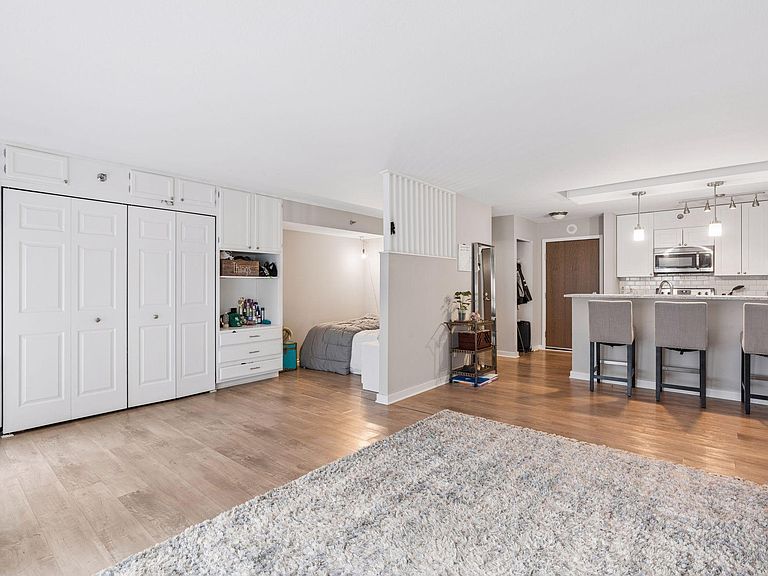
Renovated studio with exceptional layout that offers separate bedroom nook! Over 600 q ft of updated space, featuring a remodeled kitchen with white cabinetry, quartz countertops, stainless applcs, and a convenient break breakfast bar. Updated bathroom with newer vanity, ceramic tile and fixtures. Wall of (new!) windows with impressive 22nd floor city views! Window assessment paid by the seller. Thoughtfully designed bedroom area with a partial wall for privacy and visual separation. LVP flooring throughout, newer A/C unit. Newly renovated building offers an abundance of amenities: sky-deck on the 15th floor with pool, party room, game room, hot tub, sauna, business center and media room. Contract, connected parking is available at a discounted monthly rate to residents. Skyway-connected building offers the convenience of having numerous amenities - shops, restaurants, coffee, just a short walk away without having to step a foo outside!
Getting Around
 Walker's Paradise
 Excellent Transit
 Biker's Paradise
Schools
Construction
Condition
- Year built: 1985
Type & Style
- Home type: Condo
- Property subType: (CC) High Rise (4+ Levels)
Interior
Appliances
- Appliances included: Dishwasher,Microwave,Range,Refrigerator,Stainless Steel Appliance(s)
- Laundry features: Common Area,Laundry Room
Basement
- Basement: None
Bedrooms & Bathrooms
- Bathrooms: 1
- Full bathrooms: 1
Features
- Finished area below ground: 0
- Finished area above ground: 620
Heating & Cooling
- Heating features: Baseboard,Hot Water
- Cooling features: Wall Unit(s)
Interior Area
- Total structure area: 620
- Total interior livable area: 620 sqft
Property
Accessibility
- Accessibility features: Accessible Elevator Installed,No Stairs External,No Stairs Internal
Details
- Parcel number: 2602924220293
- Attached to another structure: Yes
- Zoning description: Residential-Single Family
- Foundation area: 620
Features
- Levels: One
- Stories: 1
- Private pool: Yes
- Pool features: Outdoor Pool,Shared
- Patio & porch: Deck
Lot
- Lot size dimensions: Common
Parking
- Parking features: Attached,Contract Pkg Required,Underground
- Has garage: Yes
Climate Risk is Financial Risk
Every home has a financial story beyond the listing price. Below, you’ll see the climate risks that could affect this property — and in Bills & Affordability, how those risks may influence repairs, insurance, utilities, and long-term value.
Biggest Threats for This Home
- Hail

- Tornado

- Cold Wave

- Strong Wind

- Heat Wave

- Inland Flooding

- Winter Weather

How This Home’s Risks Compare
FEMA Declared Disasters in Hennepin County and Minnesota
Understanding the Costs
Financial advisors generally recommend spending no more than 30% of your gross household income on housing costs. In practice, many households stretch to 35% or beyond — especially in high-cost markets.
Estimated Costs Today
| Monthly | Annual | |
|---|---|---|
| Mortgage | $505 | $6,060 |
| Home Insurance * | $10 | $120 |
| Property Taxes | $91 | $1,092 |
| Electricity | $170 | $2,050 |
| Total | $776 | $9,312 |
Income You'd Need if You Spent...
Minnesota FAIR Plan Programs

How Costs Could Change Over Time
Climate risk is quickly impacting all of the major home ownership costs. Adjust the growth rates and percentage of income spent on housing below to see how your housing costs could change over the next 10 years — and what income you'd need to keep up.
Comparing Against the Market
Price Per Sq Ft
vs Other Active Listings
Avg $/sqft
vs Homes Sold Last Month
Median $/sqft
Current Market Trends
Median Price Per Square Foot
The median price per square foot of homes sold in this area each month. Compare this to this listing's price per square foot to gauge whether the home is priced in line with recent sales.
Historicals for This Listing
Zestimate History ($/sqft)
Price History
| Date | Event | Price |
|---|---|---|
| 2026-03-26 | Listed for sale | $109,900 |
| 2017-03-29 | Sold | $93,500 |
 View on Zillow