

1601 N Innsbruck Dr APT 379, Minneapolis, MN, 55432
About This Home
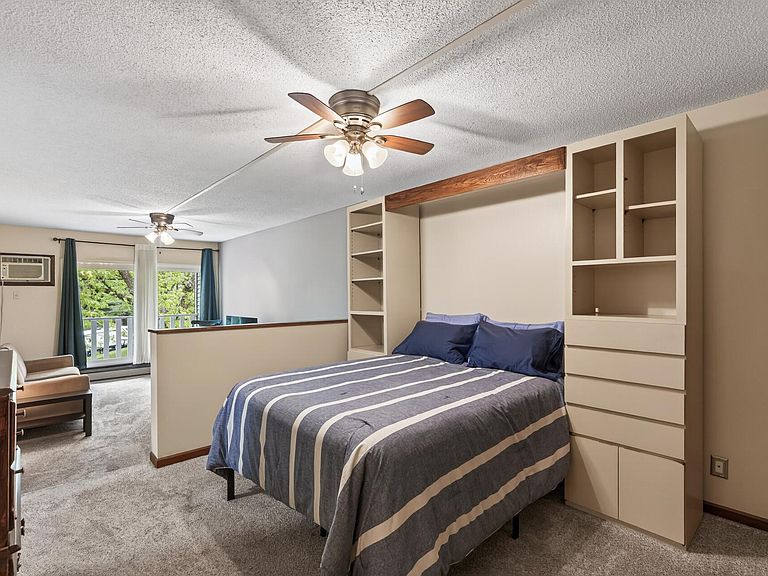
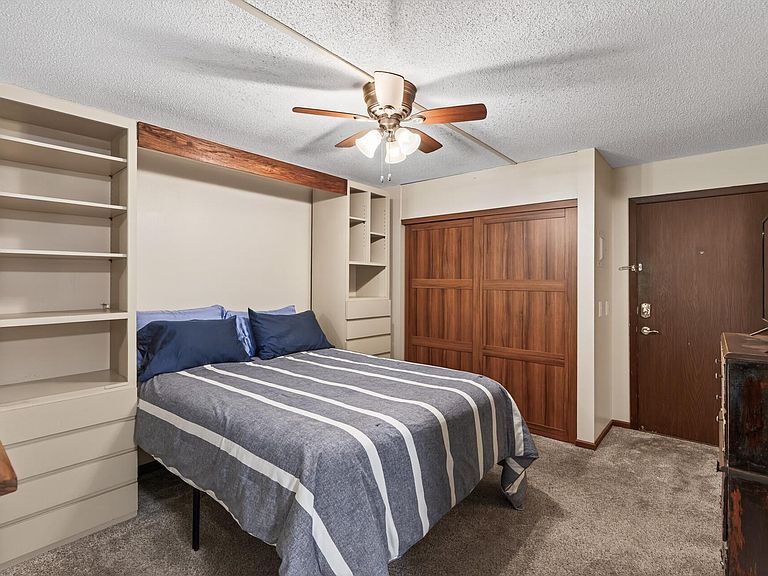
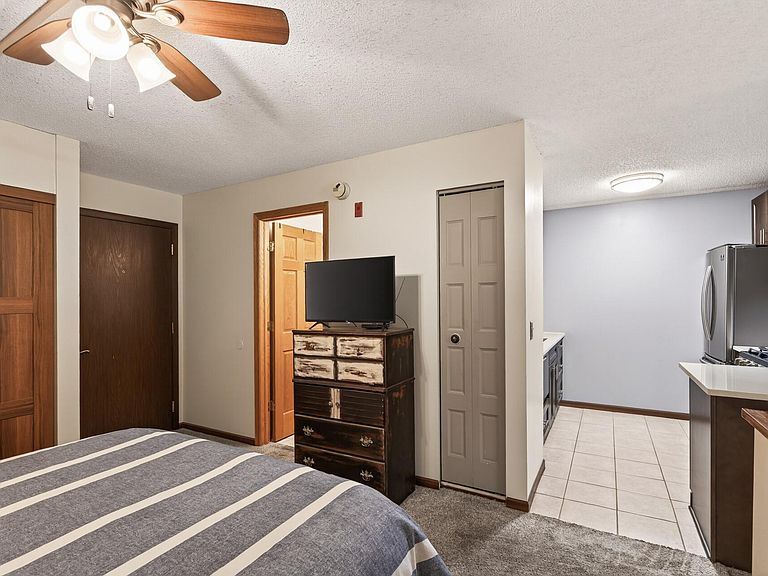
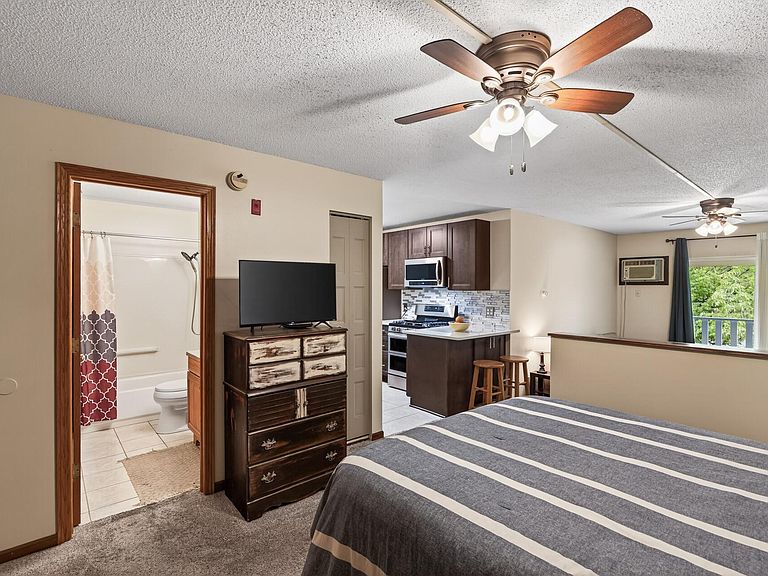
Welcome home to this beautifully updated and exceptionally well-maintained studio condo ideally located on the New Brighton - Fridley border, offering comfort, convenience, and outstanding value. Thoughtfully renovated, the stylish kitchen features elegant quartz countertops, ceiling-height cabinetry, a gas range, convection microwave, and premium Samsung and Fisher & Paykel appliances — creating a modern space that lives far larger than expected. Enjoy peaceful living in a quiet, non-smoking community where residents appreciate the calm atmosphere and impressive amenities. Step outside onto your private balcony with a newer patio door overlooking fresh landscaping — the perfect spot to relax and unwind. This amenity-rich community offers 24/7 card-operated laundry facilities on every floor, elevators, heated underground assigned parking, secure entry, a resident car wash area, and beautifully maintained common spaces throughout. Summers are even better with access to the heated outdoor pool and grilling areas, while the community room features a full kitchen, billiards, and a ping-pong table, making entertaining easy and fun. Residents also enjoy convenient access to a fitness center, library, and business meeting room. Major exterior improvements include newer siding, a brand-new roof, and a high-efficiency boiler installed in 2019 that helps keep heating costs impressively low during Minnesota winters. Excellent location near Totino-Grace High School, Interstate 35W, Highway 694, shopping, dining, and everyday conveniences. Whether you're a first-time buyer, downsizing, or seeking affordable, low-maintenance living, this move-in-ready home delivers comfort, quality, and exceptional community amenities at an attractive value. Don’t wait - see it in person today!
Getting Around
 Car-Dependent
 Some Transit
 Somewhat Bikeable
Schools
Construction
Condition
- Year built: 1974
Materials
- Roof: Age 8 Years or Less
Type & Style
- Home type: Condo
- Property subType: (CC) Low Rise (3- Levels)
Interior
Appliances
- Appliances included: Dishwasher,Disposal,Microwave,Range,Refrigerator
Basement
- Basement: None
Bedroom
- Level: Main
- Area: 144
- Dimensions: 12x12
Bedrooms & Bathrooms
- Bathrooms: 1
- Full bathrooms: 1
Deck
- Level: Main
- Area: 48
- Dimensions: 12x4
Features
- Finished area below ground: 0
- Finished area above ground: 519
Heating & Cooling
- Heating features: Baseboard,Boiler
- Cooling features: Wall Unit(s)
Interior Area
- Total structure area: 519
- Total interior livable area: 519 sqft
Kitchen
- Level: Main
- Area: 81
- Dimensions: 9x9
Living Room
- Level: Main
- Area: 176
- Dimensions: 16x11
Property
Accessibility
- Accessibility features: Accessible Elevator Installed
Details
- Parcel number: 243024410510
- Attached to another structure: Yes
- Zoning description: Residential-Single Family
- Foundation area: 519
Features
- Levels: One
- Stories: 1
- Private pool: Yes
- Pool features: Heated,Outdoor Pool,Shared
- Fencing: None
Lot
- Lot size dimensions: Common
Parking
- Total spaces: 1
- Parking features: Assigned,Attached,Garage Door Opener,Heated Garage,Secured,Underground
- Has garage: Yes
- Attached garage spaces: 1
- Covered spaces: 1
- Has uncovered spaces: Yes