



6805 S Elemeta St, Tampa, FL, 33616
About This Home
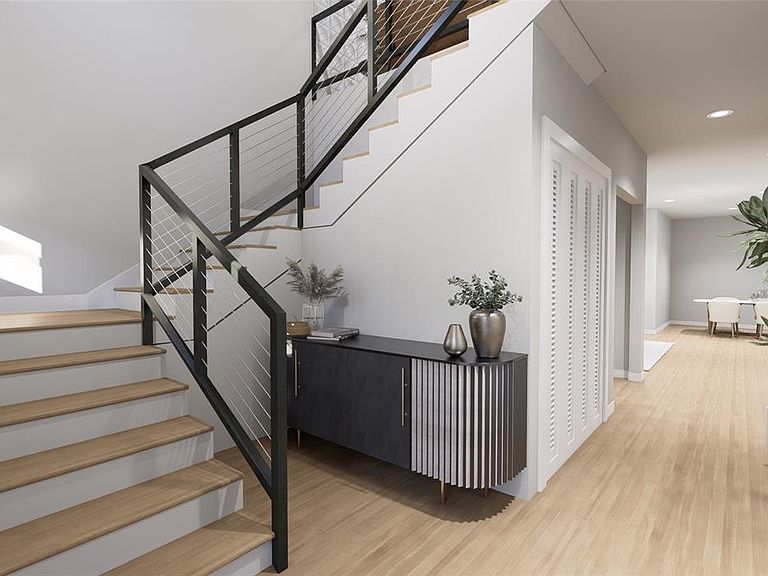
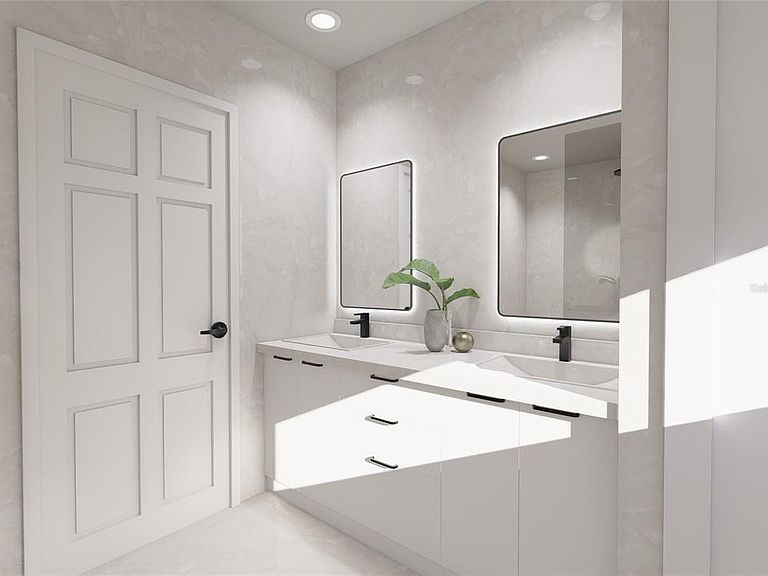
Under Construction. Pre Construction Opportunity in South Tampa. Completion expected end of June. Introducing a stunning new custom residence on S Elemeta Street offering 5 bedrooms, 4 full bathrooms, Office, and 2,964 square feet of thoughtfully designed living space. This modern coastal inspired home blends clean architectural lines with warm, refined finishes for a look that feels both elevated and inviting. The open concept main level is designed for effortless everyday living and entertaining. A designer kitchen anchors the home with custom cabinetry, waterfall island, premium appliances, and seamless flow into the dining and living areas. Large sliding doors extend the space outdoors to a covered lanai, creating true indoor outdoor living. A flexible first floor bedroom and full bath provide the perfect setup for guests, multigenerational living. The private office provides flexibility to work from home. Upstairs, the spacious primary suite offers a spa style bath with soaking tub, walk in shower, dual vanities, and generous walk in closet. Three additional bedrooms and well appointed bathrooms complete the second level. Additional highlights include: • 2 car garage • High ceilings and abundant natural light • Impact rated windows and doors • Modern staircase with architectural railing • Quality craftsmanship throughout. Located in one of South Tampa’s most desirable pockets, surrounded by new construction and luxury homes selling between $1.1 and $1.2 million, this home is positioned to deliver immediate value and long term upside. Secure this home now and personalize select finishes before completion. This is an exceptional opportunity to own a beautifully designed custom home in a prime South Tampa location at a compelling price point. PHOTOS ARE RENDERINGS AND NOT PHOTOS OF THE FINISHED HOME.
Getting Around
 Car-Dependent
 Minimal Transit
 Bikeable
Schools
Construction
Condition
- Property condition: Under Construction
- New construction: Yes
- Year built: 2026
Materials
- Foundation: Slab
- Roof: Shingle
- Construction materials: Block,Stucco
Other
- Builder model: The Interbay
- Builder name: OTTaZ Design Build Contractor, Inc
Type & Style
- Home type: SingleFamily
- Property subType: Single Family Residence
Interior
Appliances
- Appliances included: Cooktop,Dishwasher,Range Hood,Refrigerator
- Laundry features: Laundry Room
Bathroom1
- Level: First
- Area: 38.25
- Dimensions: 4.5x8.5
Bedroom1
- Features: Built-in Closet
- Level: First
- Area: 120
- Dimensions: 10x12
Bedroom2
- Features: Walk-In Closet(s)
- Level: Second
- Area: 110.25
- Dimensions: 10.5x10.5
Bedroom3
- Features: Walk-In Closet(s)
- Level: Second
- Area: 115
- Dimensions: 10x11.5
Bedroom4
- Features: Built-in Closet
- Level: Second
- Area: 124.67
- Dimensions: 13.7x9.1
Bedrooms & Bathrooms
- Bedrooms: 5
- Bathrooms: 4
- Full bathrooms: 4
Dining Room
- Level: First
- Area: 146.28
- Dimensions: 13.8x10.6
Features
- Eating Space In Kitchen,High Ceilings,Living Room/Dining Room Combo,PrimaryBedroom Upstairs,Walk-In Closet(s)
- Flooring: Luxury Vinyl,Tile
Heating & Cooling
- Heating features: Central,Electric
- Cooling features: Central Air
Interior Area
- Total structure area: 3,500
- Total interior livable area: 2,964 sqft
Kitchen
- Features: Built-In Shelving,Kitchen Island,Stone Counters,Pantry
- Level: First
Laundry
- Level: Second
- Area: 52.325
- Dimensions: 5.75x9.1
Living Room
- Level: First
- Area: 264
- Dimensions: 16.5x16
Office
- Level: First
- Area: 112.5
- Dimensions: 12.5x9
Primary Bathroom
- Features: Dual Sinks,En Suite Bathroom,Exhaust Fan,Multiple Shower Heads,Rain Shower Head,Tub with Separate Shower Stall,Water Closet/Priv Toilet,Linen Closet
- Level: Second
- Area: 150.48
- Dimensions: 9.9x15.2
Primary Bedroom
- Features: Walk-In Closet(s)
- Level: Second
- Area: 272.63
- Dimensions: 19.9x13.7
Property
Details
- Parcel number: A17301842E00000600014.0
- Zoning: RS-50
- Special condition: None
Features
- Levels: Two
- Stories: 2
- Exterior features: Other
Lot
- Lot size: 5,000 sqft
- Lot size dimensions: 50 x 100
Parking
- Total spaces: 2
- Parking features: Garage - Attached
- Has garage: Yes
- Attached garage spaces: 2
- Covered spaces: 2
Climate Risk is Financial Risk
Every home has a financial story beyond the listing price. Below, you’ll see the climate risks that could affect this property — and in Bills & Affordability, how those risks may influence repairs, insurance, utilities, and long-term value.
Biggest Threats for This Home
- Coastal Flooding

- Cold Wave

- Hurricane

- Heat Wave

- Lightning

- Tornado

- Tsunami

How This Home’s Risks Compare
FEMA Declared Disasters in Hillsborough County and Florida
Understanding the Costs
Financial advisors generally recommend spending no more than 30% of your gross household income on housing costs. In practice, many households stretch to 35% or beyond — especially in high-cost markets.
Estimated Costs Today
| Monthly | Annual | |
|---|---|---|
| Mortgage | $5,056 | $60,672 |
| Home Insurance * | $396 | $4,752 |
| Property Taxes | $1,811 | $21,732 |
| Electricity | $298 | $3,579 |
| Total | $7,561 | $90,732 |
Income You'd Need if You Spent...
Florida FAIR Plan Programs



How Costs Could Change Over Time
Climate risk is quickly impacting all of the major home ownership costs. Adjust the growth rates and percentage of income spent on housing below to see how your housing costs could change over the next 10 years — and what income you'd need to keep up.
Comparing Against the Market
Price Per Sq Ft
vs Other Active Listings
Avg $/sqft
vs Homes Sold Last Month
Median $/sqft
Current Market Trends
Median Price Per Square Foot
The median price per square foot of homes sold in this area each month. Compare this to this listing's price per square foot to gauge whether the home is priced in line with recent sales.
Historicals for This Listing
Zestimate History ($/sqft)
Price History
| Date | Event | Price |
|---|---|---|
| 2026-04-24 | Price change | $999,990 |
| 2026-02-13 | Listed for sale | $999,998 |
| 2024-08-12 | Sold | $250,000 |
| 2023-01-02 | Listing removed | -- |
| 2022-12-31 | Listed for rent | $1,600 |
| 2022-12-31 | Listing removed | $244,000 |
| 2022-11-27 | Price change | $244,000 |
| 2022-09-23 | Listed for sale | $245,000 |
| 2022-09-19 | Pending sale | $245,000 |
| 2022-09-14 | Listed for sale | $245,000 |
| 2022-09-08 | Pending sale | $245,000 |
| 2022-09-04 | Price change | $245,000 |
| 2022-08-11 | Listed for sale | $249,000 |
| 2022-07-29 | Listing removed | -- |
| 2022-07-20 | Listed for sale | $249,000 |
| 2021-03-24 | Listing removed | -- |
| 2019-10-04 | Listing removed | $160,000 |
| 2019-09-12 | Price change | $160,000 |
| 2019-04-27 | Listed for sale | $145,000 |
| 2016-06-17 | Sold | $82,000 |
| 2010-01-21 | Sold | $70,000 |
| 2009-04-29 | Sold | $35,000 |
| 2009-04-01 | Price change | $39,900 |
| 2009-02-09 | Listed for sale | $49,900 |
| 2008-12-23 | Listing removed | $64,900 |
| 2008-12-10 | Listed for sale | $64,900 |
 View on Zillow