


8 Crystol Ct, Irwin, PA, 15642
About This Home
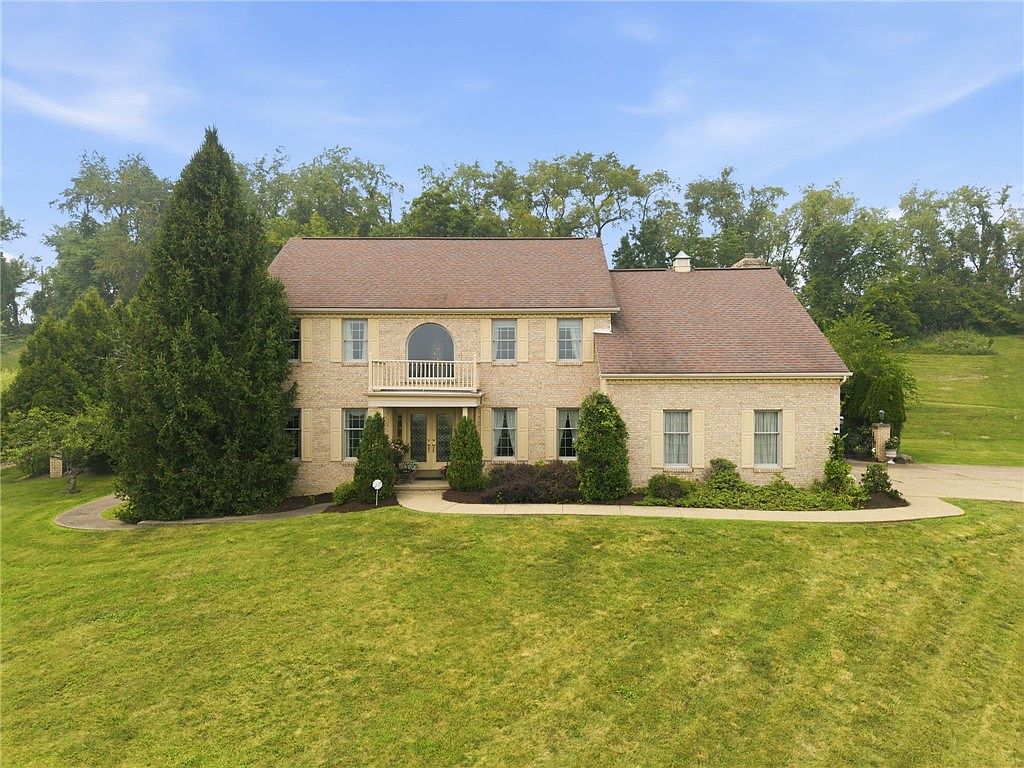
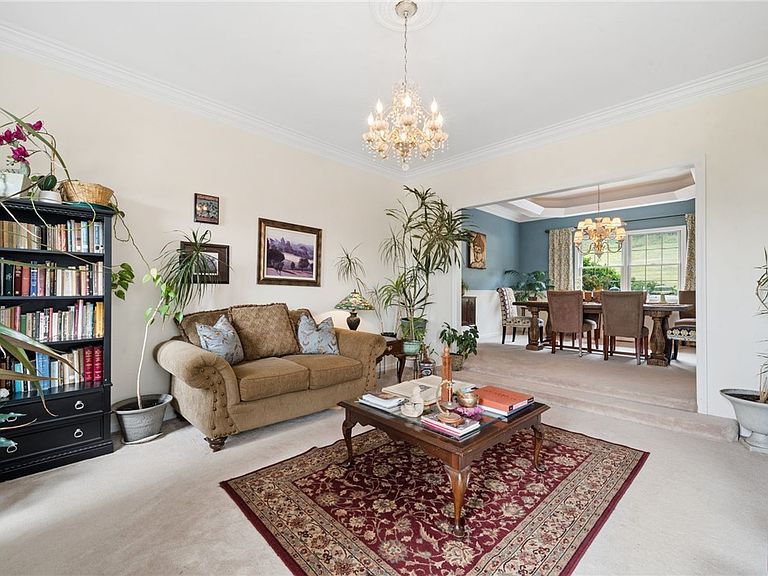
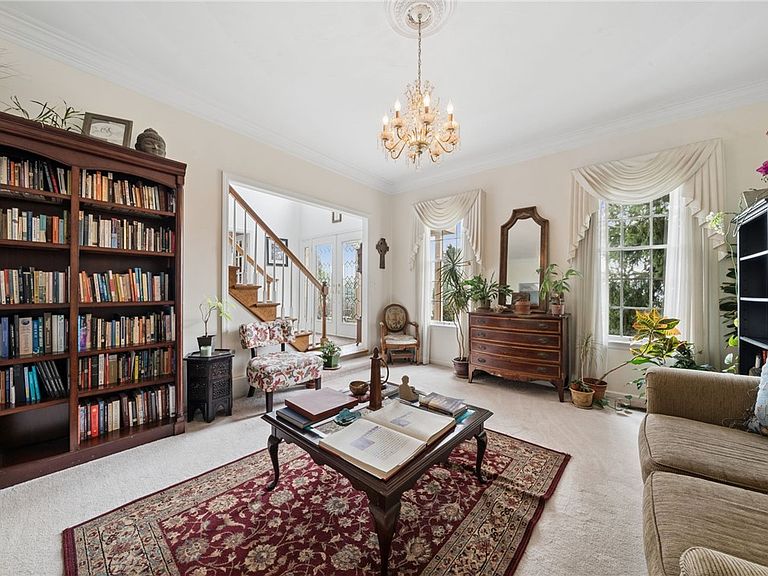
Stately and impeccably maintained, this exceptional 2-story home is tucked away on a private cul-de-sac lot in the desirable Willows community of Penn Township, offering the perfect blend of elegance, comfort, and modern amenities. A dramatic two-story foyer with an open staircase creates a stunning first impression and welcomes you into a thoughtfully designed floor plan. French doors lead to a private first-floor den or home office, while the elegant dining room with a backlit tray ceiling flows seamlessly into the sun-filled living room, creating an inviting space for entertaining. The beautifully appointed eat-in white kitchen features stainless steel appliances, a center island, abundant cabinetry, and a spacious dining area that opens directly to the warm and inviting family room highlighted by a cozy gas fireplace. Step outside to your own backyard retreat where an expansive covered patio overlooks the sparkling in-ground saltwater pool with a new liner, providing the perfect setting for summer gatherings, quiet evenings, and unforgettable memories. Upstairs, the luxurious primary suite offers a generous walk-in closet and a spa-inspired ensuite bath designed for relaxation, while the additional bedrooms provide plenty of space for family and guests. The recently finished lower level is a showstopper, featuring a unique speakeasy-inspired entertaining area complete with a custom bar, creating the ultimate destination for game days and celebrations. A separate workout room offers dedicated space for fitness or could easily serve as a hobby room or additional flex space. Beautifully landscaped grounds, a private setting, and an outstanding location close to shopping, dining, schools, and major commuter routes complete this remarkable home. Offering timeless curb appeal, exceptional indoor and outdoor living spaces, and countless upgrades throughout, this move-in-ready residence delivers the lifestyle you've been waiting for.
Getting Around
 Car-Dependent
 Very Limited Transit
 Somewhat Bikeable
Schools
Construction
Condition
- Property condition: Resale
- Year built: 1994
Materials
- Roof: Asphalt
- Construction materials: Brick
Type & Style
- Home type: SingleFamily
- Architectural style: Other,Two Story
- Property subType: Single Family Residence
Interior
Appliances
- Appliances included: Some Gas Appliances,Dishwasher,Disposal,Microwave,Refrigerator,Stove
Basement
- Has basement: Yes
- Basement: Full,Interior Entry
Bedroom2
- Level: Upper
- Dimensions: 14x13
Bedroom3
- Level: Upper
- Dimensions: 14x12
Bedroom4
- Level: Upper
- Dimensions: 14x11
Bedrooms & Bathrooms
- Bedrooms: 4
- Bathrooms: 4
- Full bathrooms: 2
- 1/2 bathrooms: 2
Den
- Level: Main
- Dimensions: 14x11
Dining Room
- Level: Main
- Dimensions: 14x13
Entry Foyer
- Level: Main
- Dimensions: 10x10
Family Room
- Level: Main
- Dimensions: 22x14
Features
- Kitchen Island
- Flooring: Carpet,Ceramic Tile
- Number of fireplaces: 1
- Fireplace features: Gas
- Fireplace: Yes
Game Room
- Level: Lower
- Dimensions: 30x40
Heating & Cooling
- Heating features: Forced Air,Gas
- Cooling features: Central Air
Interior Area
- Total structure area: 2,798
- Total interior livable area: 2,798 sqft
Kitchen
- Level: Main
- Dimensions: 30x13
Laundry
- Level: Main
- Dimensions: 8x8
Living Room
- Level: Main
- Dimensions: 16x15
Master Bedroom
- Level: Upper
- Dimensions: 16x14
Property
Details
- Parcel number: 8 Crystol Court 302002
Features
- Levels: Two
- Stories: 2
- Pool features: Pool
Lot
- Lot size: 0.75 Acres
- Lot size dimensions: 55 x 264 x 340 x 280
Parking
- Total spaces: 2
- Parking features: Attached,Garage,Garage Door Opener
- Has garage: Yes