

12761 Doria Ct, Strongsville, OH, 44149
About This Home
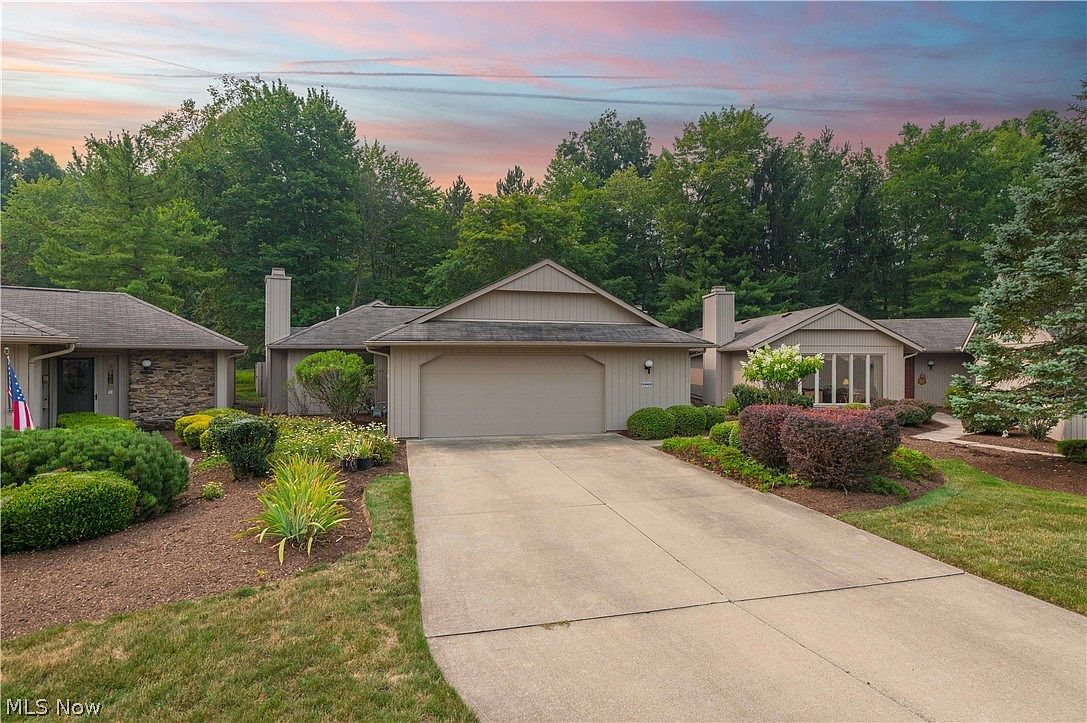
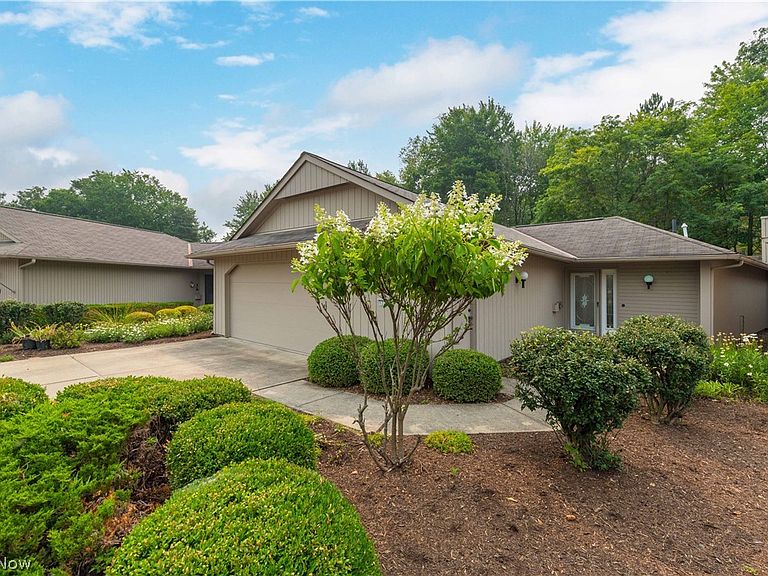
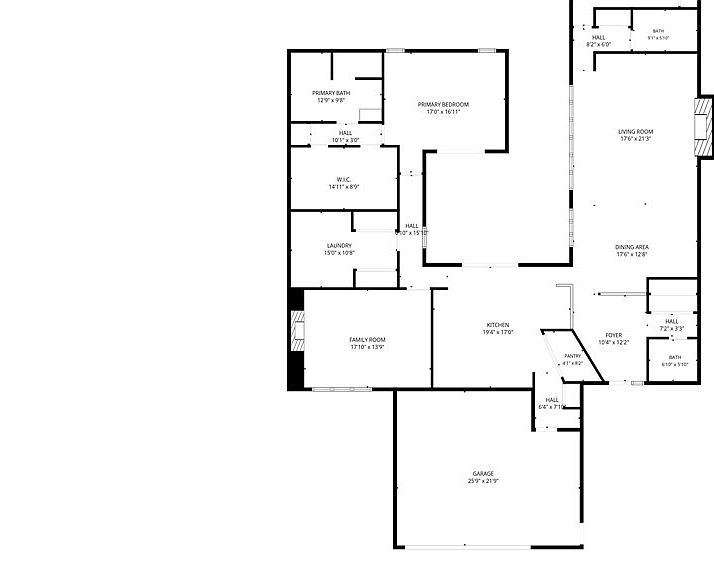
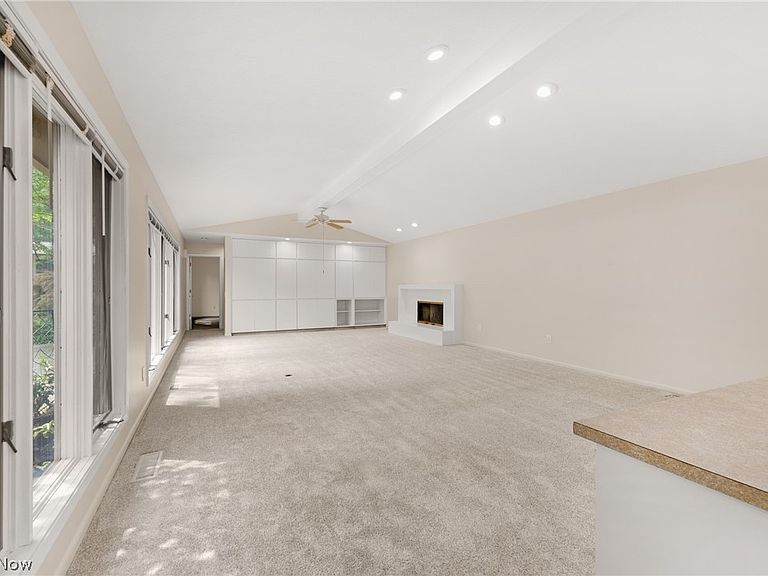
This home offers the perfect blend of comfort, space, and lifestyle in the highly desirable 55+ community of Olympia. Situated on a private, fenced 0.23-acre lot, this beautifully maintained 2-bedroom, 2.5-bath ranch offers approximately 2,480 square feet of thoughtfully designed living space. Step into the welcoming foyer that opens to an expansive great room and dining area featuring vaulted ceilings, fresh paint, neutral décor, a cozy wood-burning fireplace, and a stunning wall of built-in cabinetry and shelving. The spacious kitchen showcases freshly painted cabinetry, stainless steel appliances, a tiled backsplash, abundant cabinet and pantry storage, a breakfast bar, and a sliding door leading to the beautifully landscaped backyard and deck. An oversized laundry/mudroom, complete with washer and dryer, provides convenient access to the oversized 2.5-car garage. The inviting library, office, or family room features a charming brick wood-burning fireplace and offers flexible living space to suit your needs. The spacious primary suite boasts vaulted ceilings, dual oversized walk-in closets, and a private bath with a soaking tub and separate shower. Located on the opposite side of the home for added privacy, the second bedroom is generously sized and is complemented by a full bath. Updates include gas furnace and air conditioning (2) 2021, tankless hot water tank 2022, refrigerator 2025 and other stainless appliances are newer.Paint thru out 2026. Outside, enjoy a tranquil backyard retreat with lush landscaping, a courtyard-style setting, and a deck that opens to a spacious yard, perfect for relaxing or entertaining. Residents of Olympia enjoy exceptional amenities, including an indoor pool, exercise room, sauna, clubhouse, and a vibrant calendar of social activities. Welcome Home! This exceptional property offers carefree living, outstanding community amenities, and the comfort of single-floor living in one of the area's most desirable active adult communities.
Getting Around
 Car-Dependent
 Some Transit
 Somewhat Bikeable
Schools
Construction
Condition
- Year built: 1992
Materials
- Foundation: Slab
- Roof: Asphalt,Fiberglass
- Construction materials: Wood Siding
Type & Style
- Home type: SingleFamily
- Architectural style: Ranch
- Property subType: Single Family Residence
Interior
Appliances
- Appliances included: Dryer,Dishwasher,Disposal,Microwave,Range,Refrigerator,Washer
Bedroom
- Features: Window Treatments
- Level: First
- Dimensions: 15 x 12
Bedrooms & Bathrooms
- Bedrooms: 2
- Bathrooms: 3
- Full bathrooms: 2
- 1/2 bathrooms: 1
- Main level bathrooms: 3
- Main level bedrooms: 2
Dining Room
- Features: Bookcases,Cathedral Ceiling(s),Vaulted Ceiling(s),Window Treatments
- Level: First
- Dimensions: 17 x 14
Eat In Kitchen
- Features: Breakfast Bar
- Level: First
- Dimensions: 17 x 17
Entry Foyer
- Level: First
- Dimensions: 13 x 9
Features
- Bookcases,Built-in Features,Ceiling Fan(s),Entrance Foyer,Eat-in Kitchen,High Ceilings,His and Hers Closets,Multiple Closets,Open Floorplan,Pantry,Recessed Lighting,Soaking Tub,Vaulted Ceiling(s),Bar,Walk-In Closet(s)
- Number of fireplaces: 1
- Fireplace features: Great Room,Library
- Fireplace: Yes
- Finished area above ground: 2,480
Great Room
- Features: Bookcases,Cathedral Ceiling(s),Fireplace,Vaulted Ceiling(s),Window Treatments
- Level: First
- Dimensions: 17 x 14
Heating & Cooling
- Heating features: Forced Air,Gas
- Cooling features: Central Air
Interior Area
- Total structure area: 2,480
- Total interior livable area: 2,480 sqft
Laundry
- Level: First
- Dimensions: 14 x 10
Library
- Features: Fireplace,Window Treatments
- Level: First
- Dimensions: 16 x 13
Primary Bathroom
- Features: Vaulted Ceiling(s)
- Level: First
- Dimensions: 11 x 9
Primary Bedroom
- Features: Vaulted Ceiling(s),Window Treatments
- Level: First
- Dimensions: 17 x 13
Property
Accessibility
- Accessibility features: None
Details
- Parcel number: 39227040
- Lease amount: 0
Features
- Levels: One
- Stories: 1
- Pool features: Community
- Patio & porch: Deck
- Exterior features: Courtyard,Sprinkler/Irrigation,Private Yard
- Has view: Yes
- View description: Panoramic
Lot
- Lot size: 9,975 sqft
- Features: Cul-De-Sac,Irregular Lot,Wooded
- Lot size dimensions: 46 x 171
Parking
- Parking features: Attached,Drain,Direct Access,Garage,Garage Door Opener
- Has garage: Yes
- Attached garage spaces: 2
- Covered spaces: 2