



3165 Fm 51, Bluff Dale, TX, 76433
About This Home
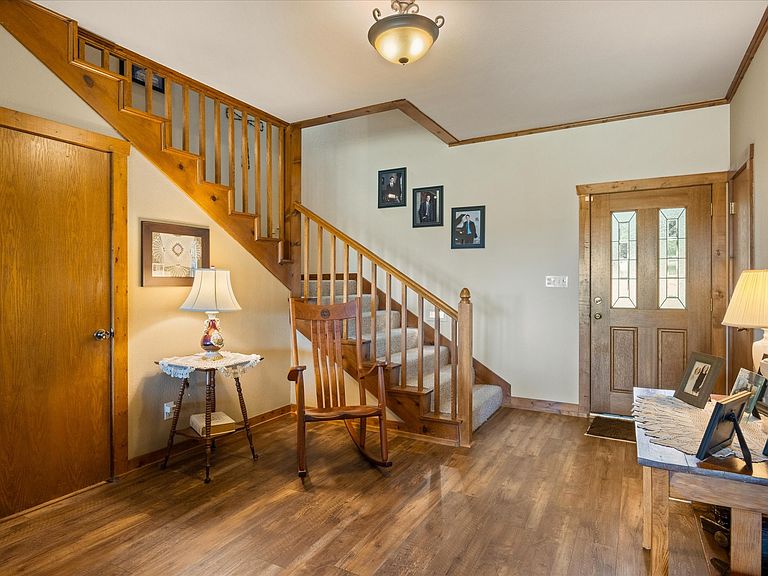
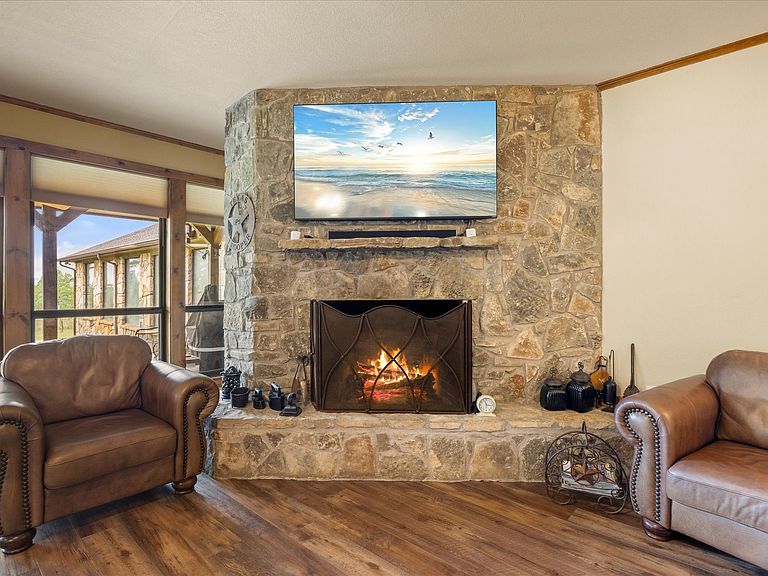
Nestled on 20 acres of gently rolling landscape this ranch style country home has much to offer. Entering through a gated entrance this ag exempt, fully fenced property is cross fenced, has multiple loafing sheds, working pen, a 30' x 40' workshop with 200 amp power and 15' x 40' attached lean to shed. Property has 2 stock ponds, each with their own fishing pier, is suitable for cattle, goats, horses and more. This rock home is 5900 sf, offers a total of 5 bedroom, 5 and half baths. As you enter the home you are greeted with open concept living, kitchen, and dining areas, a beautiful rock fireplace, large framed windows that overlook a large covered back porch, great for those early morning coffees. The large master suite includes a dual sink master bath with claw foot tub and walk in shower, with ample closet and cabinet storage. The 30'x40' indoor pool room, accessible from the master suite and back porch, includes a 3' to 5' deep heated gunite pool and a full bath, is a great addition for entertaining friends, kids, and grandchildren, hosting parties of all kinds, etc. The large kitchen includes granite counters, kitchen bar, center island, ample cabinet storage, large gas range, ice maker, and more. The two dining areas provide plenty of room for those large family gatherings. Home includes a guest suite with bedroom, full bath, wet bar and its own private entry. One of the dining areas could readily be used as a living room for the guest suite. Second floor of the home includes a living area or game room area, a bedroom with its own in suite bath, and two additional bedrooms that share a jack n jill bath. Ample covered parking includes the 2 car attached garage and 2 car attached carport with golf cart port.Two water wells assure ample water supply. Located in Somervell County and the highly rated Glen Rose School Dist, this country living ranchette is within minutes of Glen Rose, Granbury, and Stephenville, offering easy access to many of life's conveniences.
Getting Around
 Car-Dependent
 Very Limited Transit
 Somewhat Bikeable
Schools
Construction
Condition
- Year built: 1994
Materials
- Foundation: Slab
- Roof: Asphalt
- Construction materials: Rock,Stone
Type & Style
- Home type: SingleFamily
- Architectural style: Ranch,Southwestern,Farmhouse
- Property subType: Farm,Single Family Residence
Interior
Appliances
- Appliances included: Dishwasher,Disposal,Gas Range,Ice Maker,Microwave,Some Commercial Grade,Water Softener,Vented Exhaust Fan,Water Purifier
- Laundry features: Washer Hookup,Electric Dryer Hookup,Laundry in Utility Room
Bedroom
- Features: En Suite Bathroom,Walk-In Closet(s)
- Level: Second
- Dimensions: 18 x 13
Bedroom
- Features: Built-in Features,Walk-In Closet(s)
- Level: Second
- Dimensions: 12 x 18
Bedroom
- Features: Built-in Features,Walk-In Closet(s)
- Level: Second
- Dimensions: 12 x 18
Bedrooms & Bathrooms
- Bedrooms: 5
- Bathrooms: 6
- Full bathrooms: 5
- 1/2 bathrooms: 1
Dining Room
- Level: First
- Dimensions: 10 x 15
Features
- Decorative/Designer Lighting Fixtures,Double Vanity,Eat-in Kitchen,Granite Counters,High Speed Internet,In-Law Floorplan,Kitchen Island,Walk-In Closet(s),Wired for Sound
- Window features: Bay Window(s),Window Coverings
- Flooring: Carpet,Luxury Vinyl Plank
- Number of fireplaces: 1
- Fireplace features: Gas Log,Living Room,Masonry,Propane
- Fireplace: Yes
Heating & Cooling
- Heating features: Central,Fireplace(s)
- Cooling features: Central Air,Ceiling Fan(s),Electric
Interior Area
- Total interior livable area: 5,976 sqft
Kitchen
- Features: Breakfast Bar,Built-in Features,Granite Counters,Kitchen Island,Stone Counters
- Level: First
- Dimensions: 22 x 14
Living Room
- Features: Ceiling Fan(s),Fireplace
- Level: First
- Dimensions: 22 x 15
Living Room
- Level: Second
- Dimensions: 16 x 11
Master Bedroom
- Features: Dual Sinks,En Suite Bathroom,Separate Shower,Walk-In Closet(s)
- Level: First
- Dimensions: 16 x 17
Other
- Features: Walk-In Closet(s)
- Level: First
- Dimensions: 13 x 15
Utility Room
- Features: Built-in Features,Utility Room,Utility Sink
- Level: First
- Dimensions: 9 x 11
Workshop
- Level: First
- Dimensions: 30 x 40
Property
Details
- Parcel number: 10183
Features
- Levels: Two
- Stories: 1
- Pool features: Gunite,Heated,Indoor,In Ground,Pool
- Patio & porch: Covered
- Exterior features: Lighting,Storage
- Fencing: Barbed Wire,Cross Fenced,Fenced,Gate
- Residential vegetation: Grassed,Partially Wooded
Lot
- Lot size: 20.04 Acres
- Features: Acreage,Agricultural,Pasture,Pond on Lot
Parking
- Total spaces: 5
- Parking features: Attached Carport,Additional Parking,Asphalt,Driveway,Electric Gate,Garage,Garage Door Opener,Garage Faces Side
- Has garage: Yes
- Attached garage spaces: 2
- Covered spaces: 5
- Has uncovered spaces: Yes
- Carport: Yes
- Carport spaces: 3
Climate Risk is Financial Risk
Every home has a financial story beyond the listing price. Below, you’ll see the climate risks that could affect this property — and in Bills & Affordability, how those risks may influence repairs, insurance, utilities, and long-term value.
Biggest Threats for This Home
- Tornado

- Cold Wave

- Hail

- Inland Flooding

- Lightning

- Wildfire

- Drought

- Heat Wave

- Ice Storm

- Strong Wind

How This Home’s Risks Compare
FEMA Declared Disasters Across Texas Counties
Understanding the Costs
Financial advisors generally recommend spending no more than 30% of your gross household income on housing costs. In practice, many households stretch to 35% or beyond — especially in high-cost markets.
Estimated Costs Today
| Monthly | Annual | |
|---|---|---|
| Mortgage | $7,205 | $86,460 |
| Home Insurance * | $985 | $11,820 |
| Property Taxes | $771 | $9,252 |
| Electricity | $656 | $7,874 |
| Total | $9,617 | $115,404 |
Income You'd Need if You Spent...
Texas FAIR Plan Programs
How Costs Could Change Over Time
Climate risk is quickly impacting all of the major home ownership costs. Adjust the growth rates and percentage of income spent on housing below to see how your housing costs could change over the next 10 years — and what income you'd need to keep up.
Comparing Against the Market
Price Per Sq Ft
vs Other Active Listings
Avg $/sqft
vs Homes Sold Last Month
Median $/sqft
Current Market Trends
Median Price Per Square Foot
The median price per square foot of homes sold in this area each month. Compare this to this listing's price per square foot to gauge whether the home is priced in line with recent sales.
Historicals for This Listing
Zestimate History ($/sqft)
No zestimate history available
Price History
| Date | Event | Price |
|---|---|---|
| 2025-07-30 | Price change | $1,425,000 |
| 2025-05-03 | Listed for sale | $1,450,000 |
For Sale by Agent
 View on Zillow