


4356 E 141st St, Cleveland, OH, 44128
About This Home
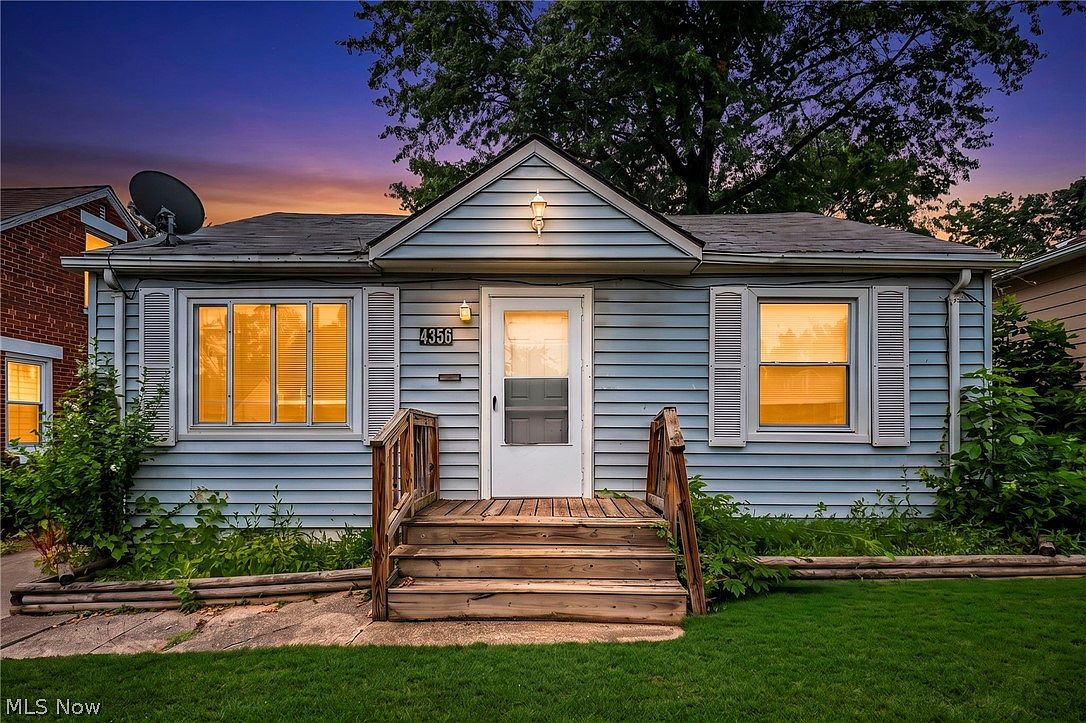
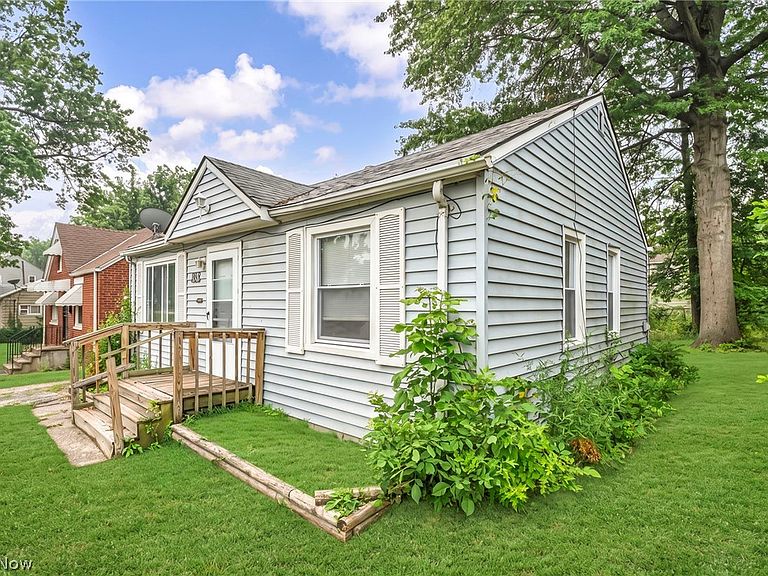
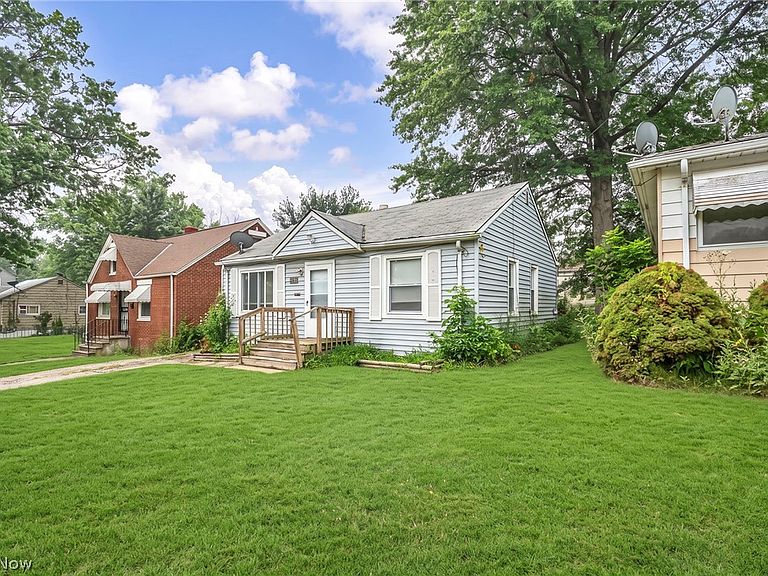
Affordable & adorable, available for immediate occupancy! This nicely updated 2-bedroom ranch offers the perfect opportunity for first-time buyers, downsizers, or investors looking to add a quality, low-maintenance property to their portfolio. Previously used as a successful rental, this home is ready for its next owner with many important updates completed over the past nine years. Low-maintenance vinyl exterior is complemented by energy-efficient vinyl windows, while the detached 2-car block garage provides excellent parking, storage, workshop space. Inside, you'll appreciate the convenience of true one-floor living with first-floor laundry and an inviting floor plan designed for comfortable everyday living. Updated eat-in white kitchen is sure to impress with attractive custom tile work, durable luxury vinyl plank flooring, abundant cabinet space, plus range that is included. The modernized bathroom offers stylish finishes, while the remainder of the home features beautiful hardwood floors and luxury vinyl plank flooring throughout—no carpet to maintain. For added peace of mind, numerous improvements have been made over the past years, including updates to the electrical, plumbing, & mechanical systems, allowing you to move in or rent with confidence. Whether you're searching for an affordable home to call your own or a turnkey investment with excellent rental potential, this property delivers outstanding value and low-maintenance living. Conveniently located near shopping, restaurants, parks, and major highways, this is an opportunity you won't want to miss. Investor note home is lead certified with the city.
Getting Around
 Car-Dependent
 Some Transit
 Somewhat Bikeable
Schools
Construction
Condition
- Year built: 1951
Materials
- Foundation: Slab
- Roof: Asphalt
- Construction materials: Vinyl Siding
Type & Style
- Home type: SingleFamily
- Architectural style: Ranch
- Property subType: Single Family Residence
Interior
Appliances
- Appliances included: Range
- Laundry features: Main Level,Laundry Room
Bedrooms & Bathrooms
- Bedrooms: 2
- Bathrooms: 1
- Full bathrooms: 1
- Main level bathrooms: 1
- Main level bedrooms: 2
Features
- Finished area above ground: 725
Heating & Cooling
- Heating features: Forced Air,Gas
- Cooling features: None
Interior Area
- Total structure area: 725
- Total interior livable area: 725 sqft
Property
Details
- Parcel number: 13820048
Features
- Levels: One
- Stories: 1
Lot
- Lot size: 4,922 sqft
Parking
- Total spaces: 2
- Parking features: Detached,Garage
- Has garage: Yes
- Attached garage spaces: 2
- Covered spaces: 2