



1004 Waters Edge Dr, Columbiana, OH, 44408
About This Home
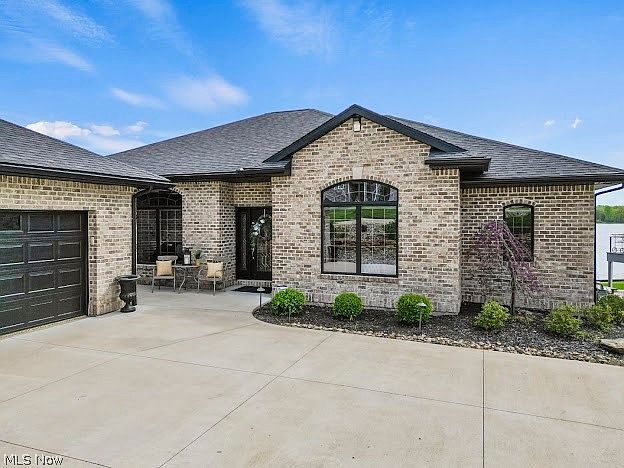
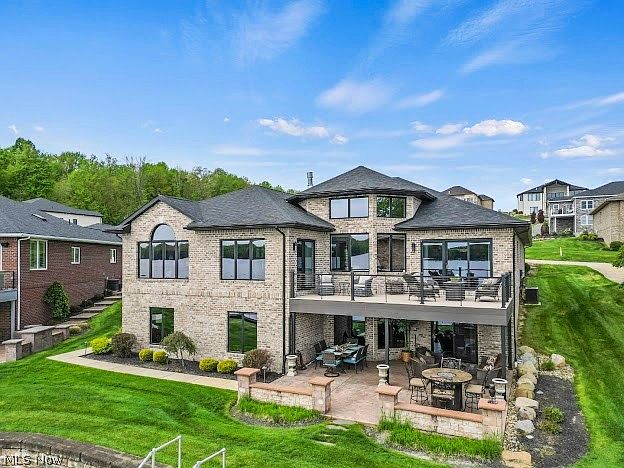
Prepare to be captivated the moment you arrive at this nearly turnkey waterfront sanctuary—an extraordinary residence where modern elegance, dramatic design, and breathtaking views come together in perfect harmony. Every inch of this home has been meticulously crafted to inspire, impress, and indulge. Step inside and be greeted by a stunning chef’s kitchen, a true showpiece featuring gleaming stainless steel appliances, a flawless center island, and bespoke finishes that elevate every culinary moment. From here, glide out to the upstairs deck where the world seems to pause—gentle breezes, endless water views, and sunsets that paint the sky with color. This is not just a home; it is a feeling. On the first floor, discover two exquisite bedrooms designed for serenity and style. The master suite is nothing short of divine—a private haven with a luxurious spa-inspired bathroom where premium finishes, soothing tones, and indulgent details transform daily routines into rituals of relaxation. An elegant office, equally beautiful as it is versatile, can seamlessly become a fourth bedroom for guests or loved ones.
Getting Around
 Car-Dependent
 Very Limited Transit
 Somewhat Bikeable
Schools
Construction
Condition
- Year built: 2006
Materials
- Roof: Asphalt,Fiberglass
- Construction materials: Brick
Type & Style
- Home type: SingleFamily
- Architectural style: Ranch
- Property subType: Single Family Residence
Interior
Appliances
- Laundry features: Main Level
Basement
- Has basement: Yes
- Basement: Full,Finished,Walk-Out Access
Bathroom
- Level: First
- Dimensions: 19.00 x 18.00
Bathroom
- Level: First
- Dimensions: 13.00 x 12.00
Bathroom
- Level: Lower
Bathroom
- Level: First
Bedroom
- Features: Window Treatments
- Level: First
- Dimensions: 26.00 x 17.00
Bedroom
- Features: Window Treatments
- Level: Lower
Bedrooms & Bathrooms
- Bedrooms: 3
- Bathrooms: 5
- Full bathrooms: 3
- 1/2 bathrooms: 2
- Main level bathrooms: 3
- Main level bedrooms: 3
Dining Room
- Features: Window Treatments
- Level: First
- Dimensions: 26.00 x 18.00
Eat In Kitchen
- Features: Granite Counters,Window Treatments
- Level: First
- Dimensions: 17.00 x 16.00
Entry Foyer
- Level: First
- Dimensions: 14.00 x 13.00
Family Room
- Features: Fireplace,Sound System,Wired for Data,Bar,Wired for Sound
- Level: Lower
Features
- Double Vanity,Entrance Foyer,Eat-in Kitchen,Granite Counters,High Ceilings,Kitchen Island,Open Floorplan,Sound System,Storage,Bar,Walk-In Closet(s),Wired for Sound
- Number of fireplaces: 1
- Fireplace features: Gas
- Fireplace: Yes
- Finished area below ground: 2,540
- Finished area above ground: 2,540
Game Room
- Level: Lower
Great Room
- Features: Fireplace,Window Treatments
- Level: First
- Dimensions: 15.00 x 11.00
Gym
- Level: Lower
Heating & Cooling
- Heating features: Forced Air,Fireplace(s),Gas
- Cooling features: Central Air
Interior Area
- Total structure area: 5,080
- Total interior livable area: 5,080 sqft
Kitchen
- Level: Lower
Laundry
- Features: Window Treatments
- Level: First
- Dimensions: 14.00 x 13.00
Library
- Features: Window Treatments
- Level: First
Media Room
- Level: Lower
Pantry
- Level: First
- Dimensions: 28.00 x 20.00
Primary Bathroom
- Features: Granite Counters,High Ceilings,Window Treatments
- Level: First
- Dimensions: 20.00 x 12.00
Primary Bedroom
- Features: Walk-In Closet(s),Window Treatments
- Level: First
- Dimensions: 13.00 x 10.00
Property
Details
- Parcel number: 050220005180
- Special condition: Standard
Features
- Levels: One
- Stories: 1
- Patio & porch: Deck,Patio,Porch
- Has view: Yes
- View description: Water
- Has water view: Yes
- Water view: Water
- On waterfront: Yes
- Waterfront features: Lake Front,Lake Privileges
- Frontage type: Lakefront
Lot
- Lot size: 3,249 sqft
- Features: Lake Front
Parking
- Total spaces: 3
- Parking features: Attached,Garage,Garage Door Opener,Paved
- Has garage: Yes
- Attached garage spaces: 3
- Covered spaces: 3
Climate Risk is Financial Risk
Every home has a financial story beyond the listing price. Below, you’ll see the climate risks that could affect this property — and in Bills & Affordability, how those risks may influence repairs, insurance, utilities, and long-term value.
Biggest Threats for This Home
- Hail

- Inland Flooding

- Lightning

- Strong Wind

- Tornado

- Winter Weather

How This Home’s Risks Compare
FEMA Declared Disasters Across Ohio Counties
Understanding the Costs
Financial advisors generally recommend spending no more than 30% of your gross household income on housing costs. In practice, many households stretch to 35% or beyond — especially in high-cost markets.
Estimated Costs Today
| Monthly | Annual | |
|---|---|---|
| Mortgage | $6,065 | $72,780 |
| Home Insurance * | $558 | $6,696 |
| Property Taxes | $1,299 | $15,588 |
| Electricity | $544 | $6,537 |
| Total | $8,466 | $101,592 |
Income You'd Need if You Spent...
Ohio FAIR Plan Programs

How Costs Could Change Over Time
Climate risk is quickly impacting all of the major home ownership costs. Adjust the growth rates and percentage of income spent on housing below to see how your housing costs could change over the next 10 years — and what income you'd need to keep up.
Comparing Against the Market
Price Per Sq Ft
vs Other Active Listings
Avg $/sqft
vs Homes Sold Last Month
Median $/sqft
Current Market Trends
Median Price Per Square Foot
The median price per square foot of homes sold in this area each month. Compare this to this listing's price per square foot to gauge whether the home is priced in line with recent sales.
Historicals for This Listing
Zestimate History ($/sqft)
Price History
| Date | Event | Price |
|---|---|---|
| 2026-03-26 | Price change | $1,249,500 |
| 2025-12-01 | Listed for sale | $1,299,500 |
| 2024-11-11 | Listing removed | $1,340,000 |
| 2024-09-15 | Price change | $1,340,000 |
| 2024-06-11 | Price change | $1,390,000 |
| 2024-05-09 | Listed for sale | $1,490,000 |
| 2018-01-19 | Sold | $467,500 |
| 2013-09-03 | Sold | $445,000 |
 View on Zillow