


1009 Stone Creek Ln, Lebanon, TN, 37087
About This Home
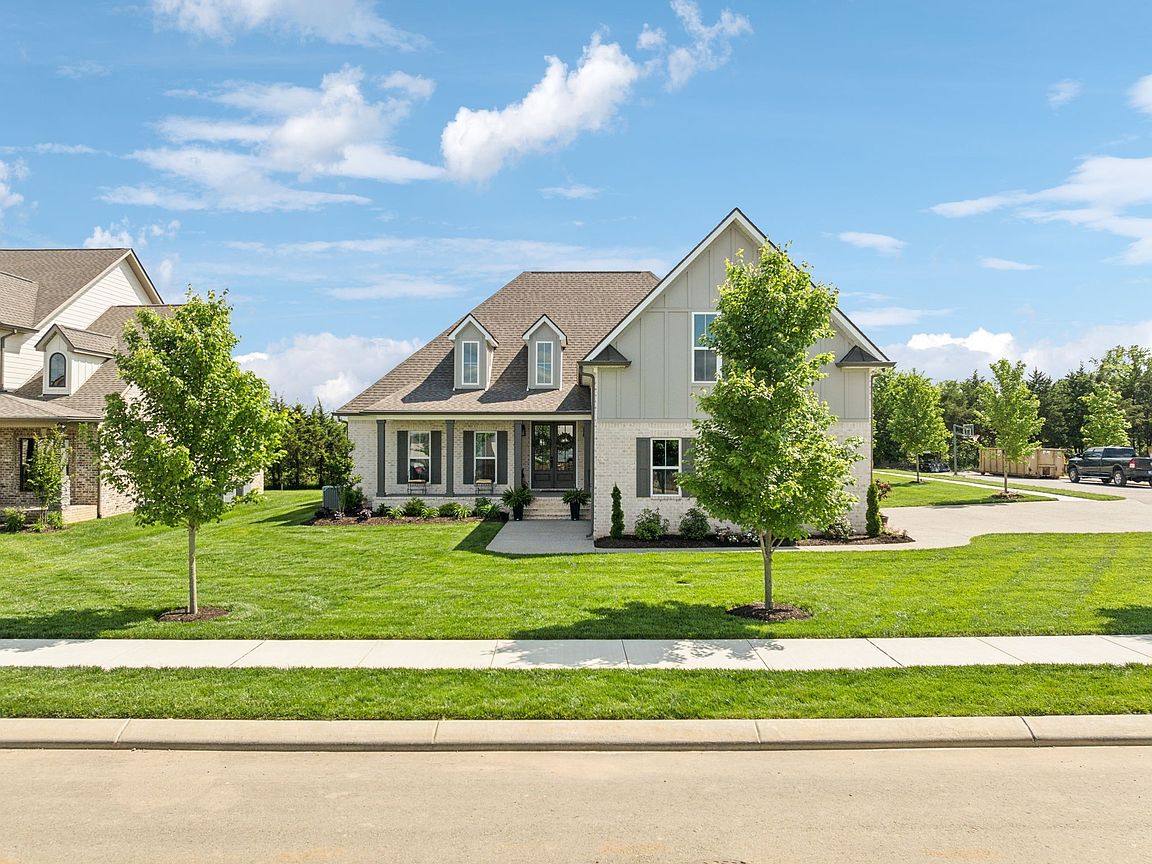
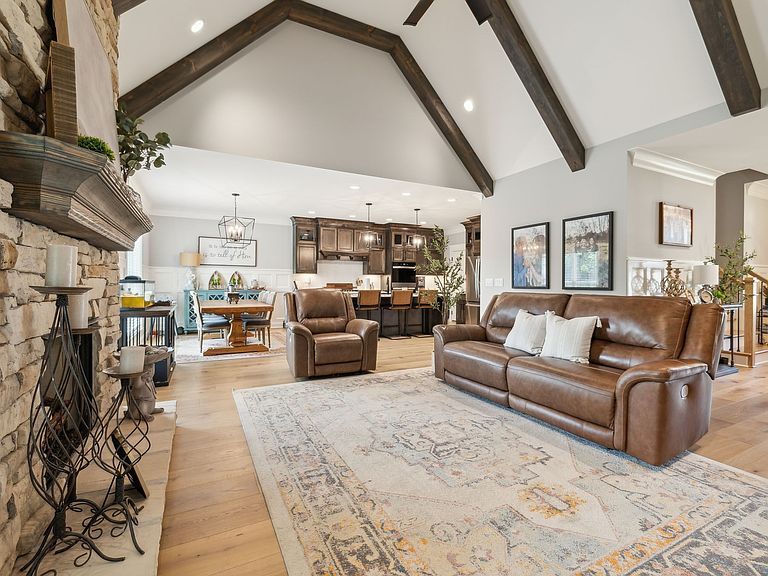
Like-new 2024 Eastland Construction home in The Reserve at Farmington Woods, one of Lebanon's most desirable luxury communities. This 4-bedroom, 3-bath home offers a highly sought-after open floor plan with main-level living, upscale finishes, and exceptional indoor-outdoor entertaining spaces. The chef's kitchen features quartz countertops, stainless steel appliances, designer cabinetry, a large center island, and abundant storage, flowing seamlessly into the spacious living and dining areas. The main-level primary suite includes a spa-like bath with a soaking tub, separate tiled shower, marble countertops, and a custom walk-in closet with built-in shelving and drawers. Luxury details throughout include custom trim work, wood beam accents, decorative ceilings, upgraded lighting, and premium finishes. Two additional bedrooms and a full bath are located on the main level, while the second floor offers a large bonus room prewired for surround sound, a fourth bedroom, and an additional full bath—ideal for guests, a media room, home office, or flex space. Additional features include a tankless water heater, irrigation system, professional landscaping, and ample storage. Enjoy Tennessee outdoor living from the covered back porch and extended patio overlooking a fully fenced backyard with elegant aluminum fencing. Conveniently located near shopping, dining, schools, parks, and major commuter routes, this luxury Lebanon home combines modern construction, energy-efficient features, and a prime Wilson County location. Move-in ready and better than new, this exceptional property offers the perfect blend of style, comfort, and convenience.
Getting Around
 Car-Dependent
 Very Limited Transit
 Somewhat Bikeable
Schools
Construction
Condition
- Year built: 2024
Materials
- Roof: Shingle
- Construction materials: Brick
Type & Style
- Home type: SingleFamily
- Property subType: Single Family Residence,Residential
Interior
Appliances
- Appliances included: Double Oven,Cooktop,Dishwasher,Microwave,Refrigerator,Stainless Steel Appliance(s)
- Laundry features: Electric Dryer Hookup,Washer Hookup
Basement
- Basement: Crawl Space,None
Bedroom1
- Features: Walk-In Closet(s)
- Level: Walk-In Closet(s)
- Area: 320
- Dimensions: 20x16
Bedroom2
- Features: Walk-In Closet(s)
- Level: Walk-In Closet(s)
- Area: 132
- Dimensions: 12x11
Bedroom3
- Features: Walk-In Closet(s)
- Level: Walk-In Closet(s)
- Area: 132
- Dimensions: 12x11
Bedroom4
- Features: Extra Large Closet
- Level: Extra Large Closet
- Area: 168
- Dimensions: 14x12
Bedrooms & Bathrooms
- Bedrooms: 4
- Bathrooms: 3
- Full bathrooms: 3
- Main level bedrooms: 3
Features
- Air Filter,Ceiling Fan(s),Entrance Foyer,Extra Closets,Open Floorplan,Pantry,Walk-In Closet(s),High Speed Internet
- Flooring: Carpet,Wood,Tile
- Number of fireplaces: 1
- Fireplace features: Insert,Gas,Living Room
- Fireplace: Yes
- Finished area above ground: 3,104
Heating & Cooling
- Heating features: Central,Heat Pump,Natural Gas
- Cooling features: Central Air,Electric
Interior Area
- Total structure area: 3,104
- Total interior livable area: 3,104 sqft
Kitchen
- Features: Eat-in Kitchen
- Level: Eat-in Kitchen
- Area: 182
- Dimensions: 14x13
Living Room
- Features: Great Room
- Level: Great Room
- Area: 289
- Dimensions: 17x17
Master Bathroom
- Features: Double Vanity
- Level: Double Vanity
Other
- Features: Utility Room
- Level: Utility Room
- Area: 42
- Dimensions: 7x6
Recreation Room
- Features: Second Floor
- Level: Second Floor
- Area: 748
- Dimensions: 34x22
Property
Details
- Parcel number: 045H C 03100 000
- Special condition: Standard
- Other equipment: Air Purifier
Features
- Levels: Two
- Stories: 2
- Patio & porch: Patio,Covered,Porch
- Fencing: Back Yard
- Topography of land: Corner Lot,Level
Lot
- Lot size: 0.38 Acres
- Features: Corner Lot,Level
Parking
- Total spaces: 3
- Parking features: Garage Door Opener,Attached
- Has garage: Yes
- Attached garage spaces: 3
- Covered spaces: 3