


4775 Bit And Spur Rd, Mobile, AL, 36608
About This Home
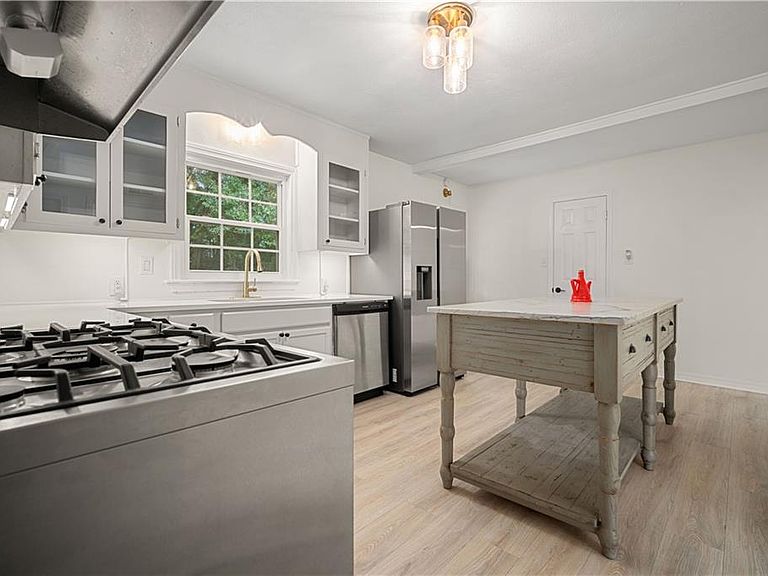
***VRM: Seller will entertain offers between $379,000 and $419,000*** This spacious 5 bedroom, 4 bathroom home sits on a gorgeous half-acre+ lot in the heart of Springhill, offering room to spread out both inside and out. With a newer roof, brand-new carpet, new luxury vinyl plank flooring, and fresh paint throughout, the home feels crisp, clean, and move-in ready. The kitchen is a true standout, featuring granite countertops, stainless steel appliances including a gas range, and beautiful glass-front cabinetry that adds charm and character. A large, stylish island anchors the space and flows seamlessly into the open-concept dining room, perfect for everyday living or entertaining. The primary suite offers comfort and convenience with his-and-hers walk-in closets and a well-appointed bathroom with a double vanity. The additional four bedrooms are all generously sized, giving everyone their own comfortable space. An extra room provides flexibility for a home office, playroom, hobby space, or whatever suits your lifestyle. Outside, you’ll find beautiful landscaping, abundant parking, a carport, and a shed, making this property as functional as it is attractive. A rare find in Springhill—updated, spacious, and sitting on a stunning lot—this home is ready to welcome its next owners.
Getting Around
 Somewhat Walkable
 Very Limited Transit
 Somewhat Bikeable
Schools
Construction
Condition
- Year built: 1957
Materials
- Foundation: Pillar/Post/Pier
- Roof: Shingle
- Construction materials: Brick Front
Type & Style
- Home type: SingleFamily
- Architectural style: Traditional
- Property subType: Single Family Residence,Residential
Interior
Appliances
- Appliances included: Dishwasher,Gas Range,Range Hood,Refrigerator
- Laundry features: Laundry Room
Basement
- Basement: None
Bedrooms & Bathrooms
- Bedrooms: 5
- Bathrooms: 4
- Full bathrooms: 4
Features
- Double Vanity,His and Hers Closets,Walk-In Closet(s)
- Flooring: Carpet
- Fireplace features: None
Heating & Cooling
- Heating features: Central,Natural Gas
- Cooling features: Ceiling Fan(s),Central Air
Interior Area
- Total structure area: 2,546
- Total interior livable area: 2,546 sqft
Property
Accessibility
- Accessibility features: None
Details
- Parcel number: 2805214002089
Features
- Levels: One
- Pool features: None
- Patio & porch: Patio
- Exterior features: None
- Spa features: None
- Fencing: Back Yard,Chain Link,Wood
- Has view: Yes
- View description: Other
- Waterfront features: None
Lot
- Lot size: 0.57 Acres
- Features: Back Yard,Front Yard,Landscaped
- Lot size dimensions: 139 x 262 x 208 x 95
Parking
- Total spaces: 1
- Parking features: Carport,Covered,Driveway
- Covered spaces: 1
- Has uncovered spaces: Yes
- Carport: Yes
- Carport spaces: 1