



131 N 950 E #35, Tremonton, UT, 84337
4beds
3baths
3,958sqft
$629,900
$159price/sqft
$3,849/moest. monthly cost
$153,960/yrincome needed
About This Home
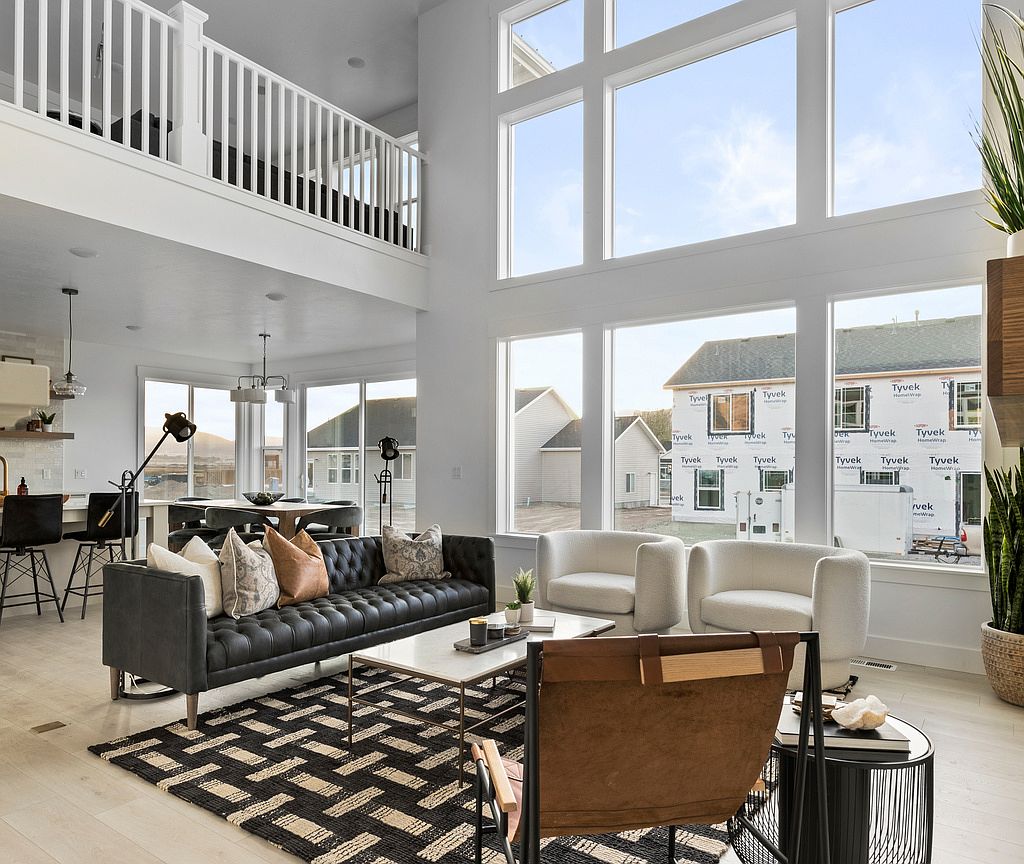
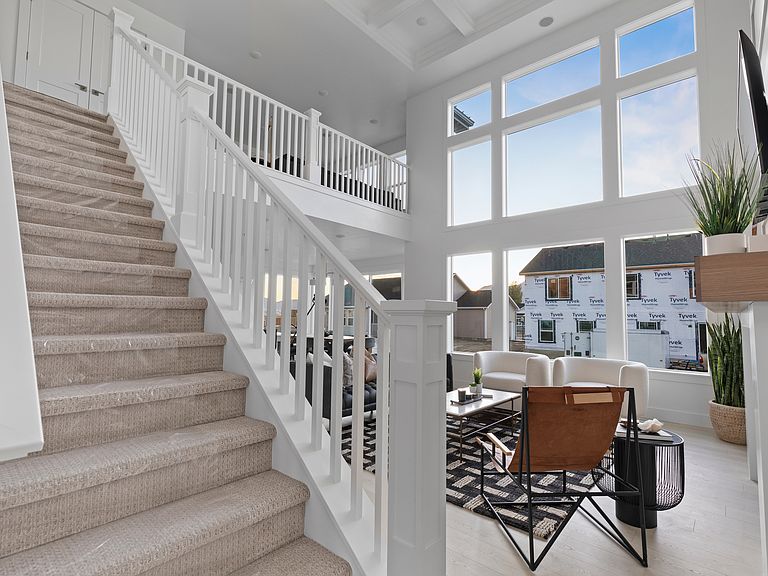
**NO HOA** Front Yard Landscaping Included** Beautiful new construction home in the River's Edge community! This 4-bedroom, 2.5-bath home features a spacious layout with a main-level primary suite, open-concept living, and an unfinished basement ready for future growth. Built on a .24-acre corner lot, this home also includes front yard landscaping! The home will be complete and ready for its new family at the end of August. *Featured photos are of a similar home. Selections and finishes shown may be different than actual home.
Getting Around
0
 Car-Dependent
0
 Very Limited Transit
0
 Not Bike Friendly
Schools
6/10
6/10
3/10
Construction
Condition
- Property condition: Und. Const.
- New construction: Yes
- Year built: 2026
Materials
- Roof: Asphalt
- Construction materials: Asphalt,Stone,Stucco
Type & Style
- Home type: SingleFamily
- Property subType: Single Family Residence
Interior
Appliances
- Appliances included: Microwave,Disposal,Gas Range
- Laundry features: Electric Dryer Hookup
Basement
- Has basement: Yes
- Basement: Full
Bedrooms & Bathrooms
- Bedrooms: 4
- Bathrooms: 3
- Full bathrooms: 2
- 1/2 bathrooms: 1
- Partial bathrooms: 1
- Main level bedrooms: 1
Features
- Separate Bath/Shower,Walk-In Closet(s),Vaulted Ceiling(s),Smart Thermostat
- Door features: Sliding Doors
- Window features: None
- Flooring: Carpet,Laminate,Tile
- Number of fireplaces: 1
- Fireplace features: Fireplace Insert,Insert
- Fireplace: Yes
- Finished area above ground: 2,537
Heating & Cooling
- Heating features: Central,>= 95% efficiency
- Cooling features: Central Air,Ceiling Fan(s)
Interior Area
- Total structure area: 3,958
- Total interior livable area: 3,958 sqft
Master Bedroom
- Level: Second
Property
Details
- Parcel number: 052600035
- Zoning description: Single-Family
- Exclusions: Refrigerator
Features
- Levels: Two
- Stories: 3
- Patio & porch: Patio,Open Patio
- Frontage length: 85.2
- Topography of land: Terrain
- Residential vegetation: Landscaping: Part
Lot
- Lot size: 10,454 sqft
- Features: Corner Lot,Sprinkler: Auto-Part
- Lot size dimensions: 85.2 x 108.0 x 85.2
Parking
- Total spaces: 3
- Parking features: Garage - Attached
- Has garage: Yes
- Attached garage spaces: 3
- Covered spaces: 3