


1044 Pigeon Point, Johns Island, SC, 29455
About This Home
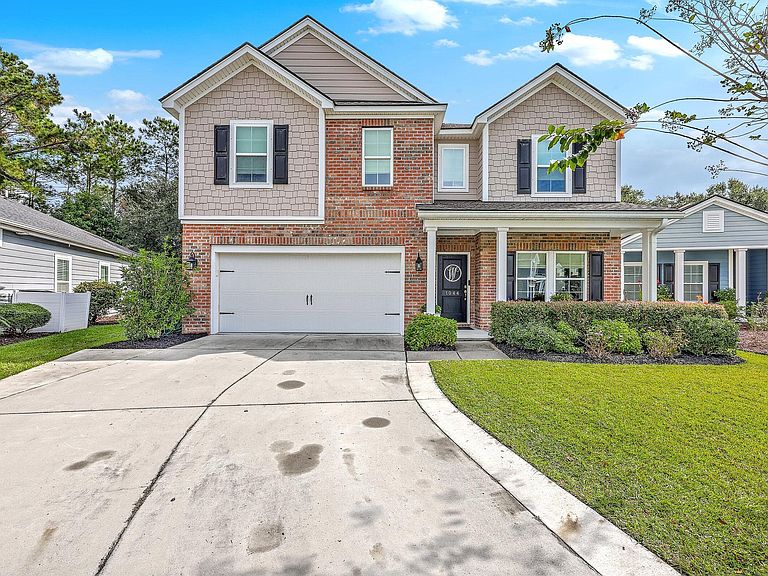
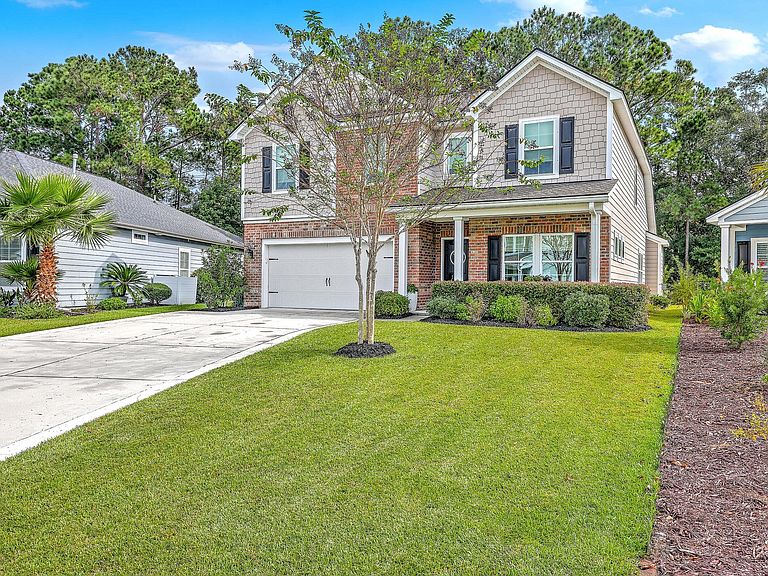
Move-in ready and shows like a model! This beautifully maintained home offers a coastal vibe and an inviting layout that's perfect for entertaining. Tucked away on a quiet cul-de-sac street, it combines comfort, style, and function in every detail. The bright sunroom features walls of windows that open to let in the Lowcountry breeze. The spacious loft and generous closets throughout provide plenty of room for storage, including a walk-in, insulated, and drywalled attic. The office includes custom built-in bookshelves that can easily be removed to create a formal dining room, offering flexibility to fit your lifestyle. The kitchen features a gas stove, added pantry space, and opens seamlessly to the main living area with a gas fireplace--perfect for gatheringyear-round. A bedroom with its own full bath feels like a private suite, ideal for guests or multi-generational living. With open, airy spaces, thoughtful upgrades, and that true "feels like home" atmosphere, this property is perfect for those seeking both charm and function. Coastal style, cul-de-sac privacy, and move-in ready perfection this home truly has it all!
Getting Around
 Car-Dependent
 Very Limited Transit
 Somewhat Bikeable
Schools
Construction
Condition
- Year built: 2019
Materials
- Foundation: Slab
- Roof: Architectural
- Construction materials: Brick,Cement Siding
Type & Style
- Home type: SingleFamily
- Architectural style: Craftsman,Traditional
- Property subType: Single Family Residence
Interior
Appliances
- Laundry features: Electric Dryer Hookup,Washer Hookup,Laundry Room
Bedrooms & Bathrooms
- Bedrooms: 4
- Bathrooms: 4
- Full bathrooms: 3
- 1/2 bathrooms: 1
Features
- Ceiling - Cathedral/Vaulted,Ceiling - Smooth,Tray Ceiling(s),High Ceilings,Kitchen Island,Walk-In Closet(s),Formal Living,Pantry
- Flooring: Carpet,Ceramic Tile,Luxury Vinyl
- Number of fireplaces: 1
- Fireplace features: Family Room,Gas Log,One
- Fireplace: Yes
Heating & Cooling
- Heating features: Natural Gas
- Cooling features: Central Air
Interior Area
- Total structure area: 2,688
- Total interior livable area: 2,688 sqft
Property
Details
- Parcel number: 2820000313
Features
- Levels: Two
- Stories: 2
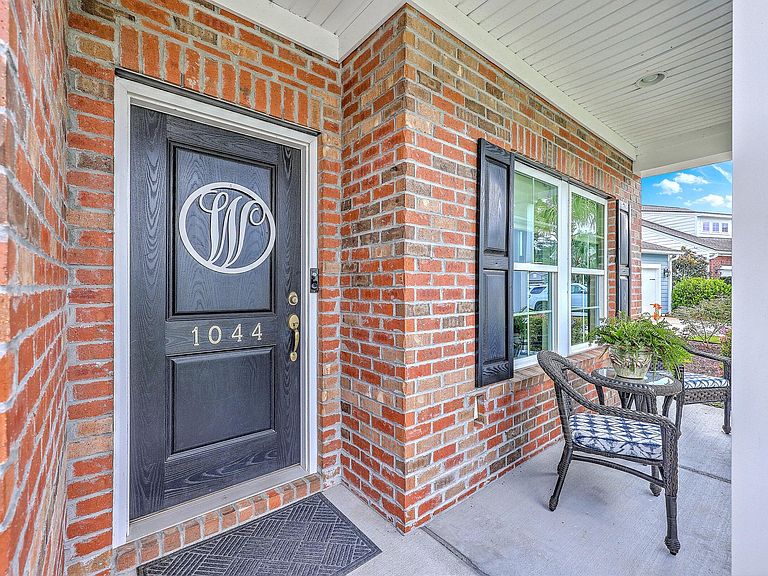
- Patio & porch: Front Porch
- Exterior features: Lawn Irrigation
Lot
- Lot size: 6,098 sqft
- Features: Interior Lot,Wooded
Parking
- Total spaces: 2
- Parking features: Garage,Attached,Garage Door Opener
- Has garage: Yes
- Attached garage spaces: 2
- Covered spaces: 2