


115 Southshore Ln, Mina, SD, 57451
3beds
3baths
2,352sqft
$999,999
$425price/sqft
$6,429/moest. monthly cost
$257,160/yrincome needed
About This Home
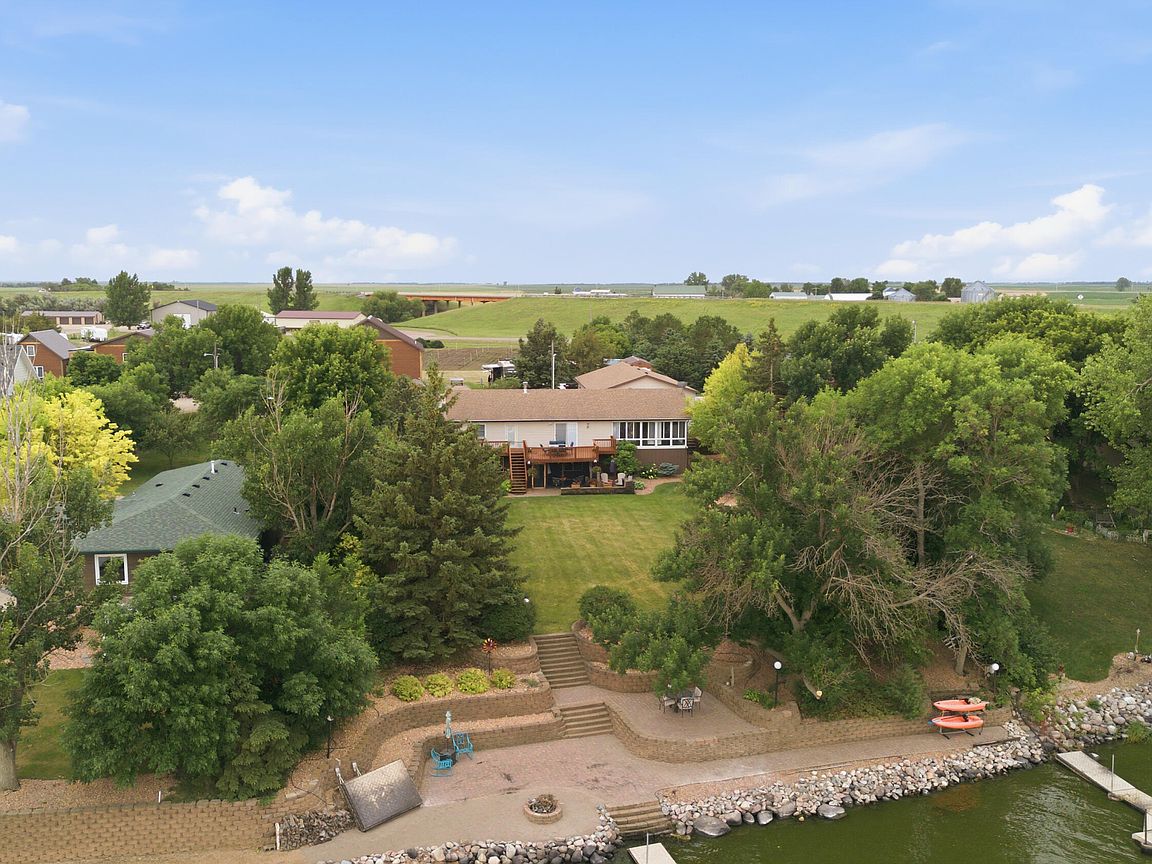
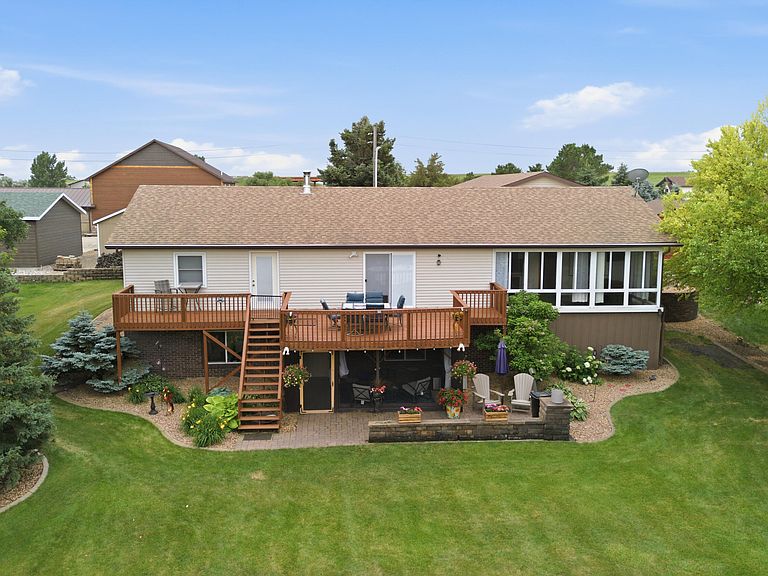
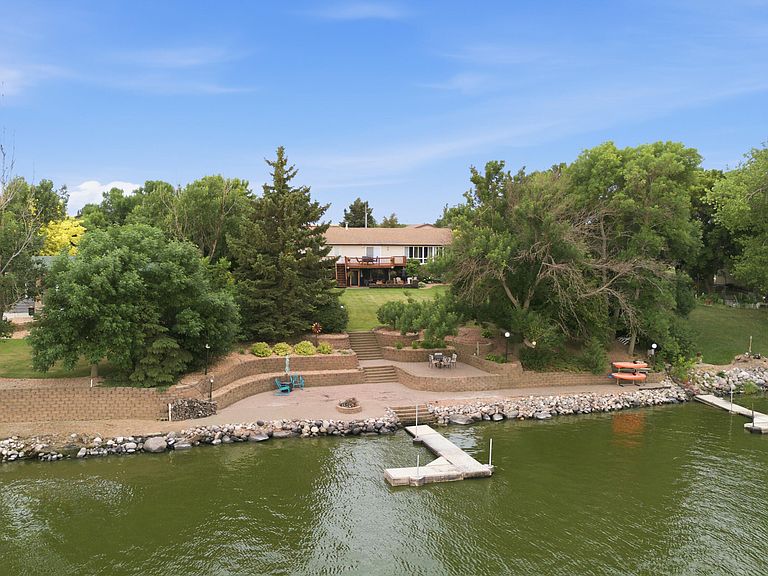
Tis The Season for Lake Property & You'll ''Shorely'' Love This Year Round Home on Mina Lake! This 3 bedroom, 2.5 bath home walk-out ranch has everything you want and more! Features include a 30 x 50 garage with 12 ft ceilings and 2 10 ft doors with in-floor heat, furnace & A/C, a man cave with bar & pool table, a 14 x 32 ''She Shed'' which includes a bunkhouse with an electric fireplace & a storage area , a 16 x 16.10 + 6 x 18.1 + 5.3 x 6.3 deck that faces the lake, a12.8 x 17.6 screened in patio, an amazing shoreline pavered patio area and the list goes on & on! So Call Your Favorite Realtor & Make Your Move to Mina Lake Where You'll Have SPACE, SUNRISES, SUNSETS & SHORELINE!
Getting Around
2
 Car-Dependent
0
 Very Limited Transit
24
 Somewhat Bikeable
Schools
9/10
9/10
9/10
Construction
Condition
- Year built: 1973
Materials
- Foundation: Concrete Perimeter
- Roof: Composition
Type & Style
- Home type: SingleFamily
- Architectural style: Ranch
- Property subType: Single Family Residence
Interior
Appliances
- Appliances included: Dishwasher,Dryer,Microwave,Range,Washer
Basement
- Has basement: Yes
- Basement: Full
Bathroom
- Level: Main
- Area: 22.56
- Dimensions: 4.70 x 4.80
Bathroom
- Level: Main
- Area: 47
- Dimensions: 5.00 x 9.40
Bathroom
- Level: Lower
- Area: 78.57
- Dimensions: 8.10 x 9.70
Bedroom
- Level: Main
- Area: 136.68
- Dimensions: 10.20 x 13.40
Bedroom
- Level: Lower
- Area: 184.6
- Dimensions: 13.00 x 14.20
Bedrooms & Bathrooms
- Bedrooms: 3
- Bathrooms: 3
Features
- Finished area below ground: 80
Game Room
- Level: Main
- Area: 411.28
- Dimensions: 19.40 x 21.20
Heating & Cooling
- Heating features: Electric
- Cooling features: Central Air
Interior Area
- Total structure area: 2,352
- Total interior livable area: 2,352 sqft
Kitchen
- Level: Main
- Area: 318.24
- Dimensions: 13.60 x 23.40
Laundry
- Level: Lower
- Area: 103.5
- Dimensions: 9.00 x 11.50
Living Room
- Level: Main
- Area: 280.16
- Dimensions: 13.60 x 20.60
Other
- Level: Main
- Area: 395.92
- Dimensions: 19.60 x 20.20
Other
- Level: Main
Primary Bedroom
- Level: Main
- Area: 285.6
- Dimensions: 13.60 x 21.00
Rec Room
- Level: Lower
- Area: 432.3
- Dimensions: 16.50 x 26.20
Rec Room
- Level: Lower
- Area: 73.32
- Dimensions: 7.80 x 9.40
Storage Room
- Level: Lower
- Area: 162.5
- Dimensions: 12.50 x 13.00
Property
Details
- Parcel number: 3391
Features
- Waterbody name: Mina Lake
Lot
- Lot size: 5,817 sqft
- Lot size dimensions: 50 x 235 & 50 x 247
Parking
- Parking features: Garage - Attached
- Has garage: Yes