

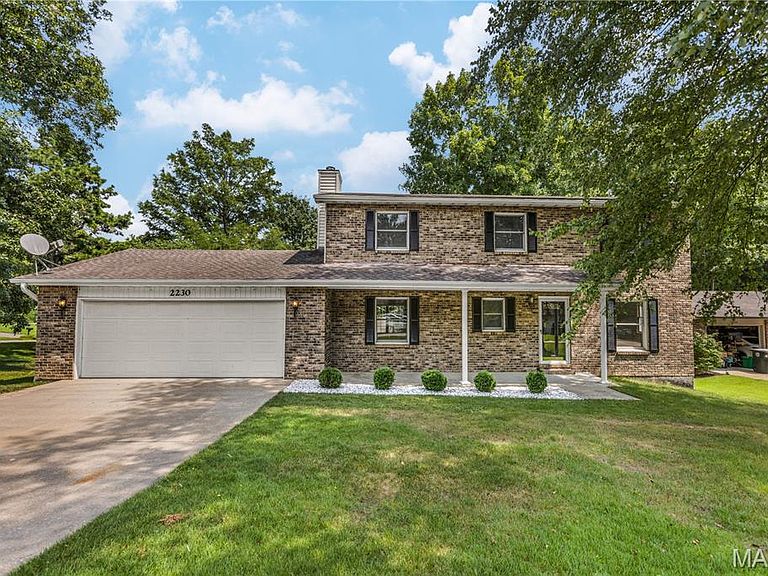
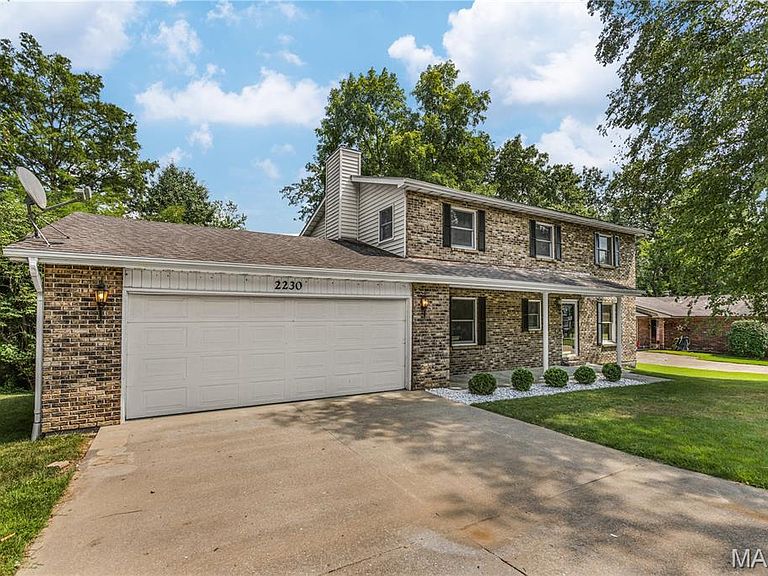


2230 Earleen St, Cape Girardeau, MO, 63701
About This Home
Welcome to 2230 Earleen Drive! This beautifully fully remodeled 5-bedroom, 3.5-bath home offers the perfect blend of modern updates and functional living space. The heart of the home is the stunning open-concept kitchen, featuring stylish finishes, abundant cabinetry, and a walk-in pantry, all flowing seamlessly into the dining and living areas—ideal for everyday living and entertaining. Upstairs, you’ll find four spacious bedrooms, including a comfortable primary suite, while the finished basement adds incredible flexibility with a fifth bedroom, full bathroom, and an additional living area—perfect for guests, a home office, or recreation space. With thoughtful updates throughout and a highly desirable layout, this move-in-ready home offers space, style, and convenience. Don’t miss your opportunity to make 2230 Earleen Drive your new home!
Getting Around
 Car-Dependent
 Very Limited Transit
 Somewhat Bikeable
Schools
Construction
Condition
- Year built: 1986
Materials
- Construction materials: Brick Veneer,Vinyl Siding
Type & Style
- Home type: SingleFamily
- Architectural style: Traditional
- Property subType: Single Family Residence
Interior
Appliances
- Laundry features: In Basement
Basement
- Has basement: Yes
- Basement: Partially Finished,Full
Bedrooms & Bathrooms
- Bedrooms: 5
- Bathrooms: 4
- Full bathrooms: 3
- 1/2 bathrooms: 1
- Main level bathrooms: 1
Features
- Number of fireplaces: 1
- Fireplace features: Family Room
- Fireplace: Yes
- Finished area below ground: 983
- Finished area above ground: 2,062
Heating & Cooling
- Heating features: Forced Air
- Cooling features: Central Air
Interior Area
- Total structure area: 3,045
- Total interior livable area: 3,045 sqft
Property
Details
- Parcel number: 156190013007000000
- Special condition: Standard
Features
- Levels: Two
Lot
- Lot size: 0.30 Acres
- Features: Back Yard
Parking
- Total spaces: 2
- Parking features: Garage - Attached
- Has garage: Yes
- Attached garage spaces: 2
- Covered spaces: 2