

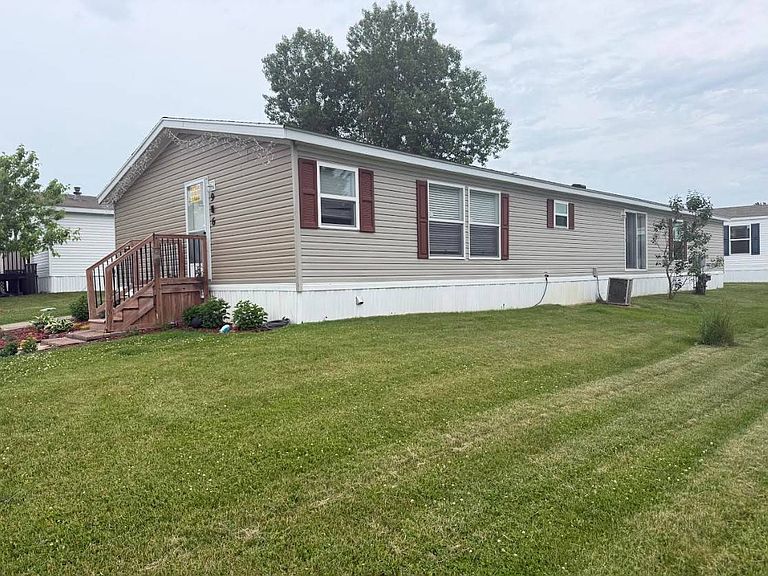


916 Wintergreen Dr, Hastings, MI, 49058
About This Home
This beautiful home is a Four Seasons, that has been totally remodeled. 2024 a new roof, and a new furnace. Home is a 28x76, 4/5 bedrooms, and three bathrooms , ideal for a large family, and so well laid out. Lot rent is $610.00, a month, including trash. There is off street parking for two cars. Entering home at road side, is a laundry room, which has been redecorated & a new washer and dryer. Opposite side are two bedrooms, sharing a full bath. All bedrooms have large closets. Dinette is exceptionally large and pleasant with windows for viewing outside. Next is a very spacious kitchen , large bar, sink, gas range, microwave, dishwasher and large amount of counter space. Across from that are refrigerator and pantry. Kitchen has many cupboards and lots of counter space. Counters have been newly redone , backsplash also, both very attractive. The flooring throughout the home is new. Formal dining room has a slider. Living room and dining room are both so spacious. Down the hall are two bedrooms and a full bath. The master bedroom has a large walk- in closet and master bathroom. Master bath has a large vanity with double sinks, jetted garden tub, plus a double shower with glass door. Master bedroom has a large bonus room that could be an office or another bedroom. This is home is so exceptional & beautifully decorated! Deck is accessed thru front door, ramp is conveniently located off of deck. Shed is included.
Getting Around
 Car-Dependent
 Very Limited Transit
 Somewhat Bikeable
Schools
Construction
Condition
- Year built: 2002
Materials
- Roof: Asphalt
- Construction materials: Vinyl Siding
Notable Dates
- Major remodel year: 2024
Type & Style
- Home type: MobileManufactured
- Property subType: Manufactured Home
Interior
Appliances
- Appliances included: Dishwasher,Disposal,Dryer,Refrigerator,Microwave,Oven,Washer,Water Heater,Stainless Steel Appliances
Basement
- Area: 0
Bedrooms & Bathrooms
- Bedrooms: 4
- Bathrooms: 3
- Full bathrooms: 3
Features
- Number of fireplaces: 1
- Fireplace features: Wood Burning Stove
- Fireplace: Yes
- Finished area above ground: 2,128
Heating & Cooling
- Heating features: Natural Gas,Forced Air
- Cooling features: Central
Interior Area
- Total structure area: 2,128
- Total interior livable area: 2,128 sqft
Kitchen
- Features: Pass-Through,Other Counters
Property
Accessibility
- Accessibility features: Handicap
Details
- On leased land: Yes
- Lease amount: 610
Features
- Patio & porch: Deck