



19621 N Glade Road, Mesa, WA, 99343
4beds
2baths
1,745sqft
$599,900
$344price/sqft
$3,660/moest. monthly cost
$146,400/yrincome needed
About This Home
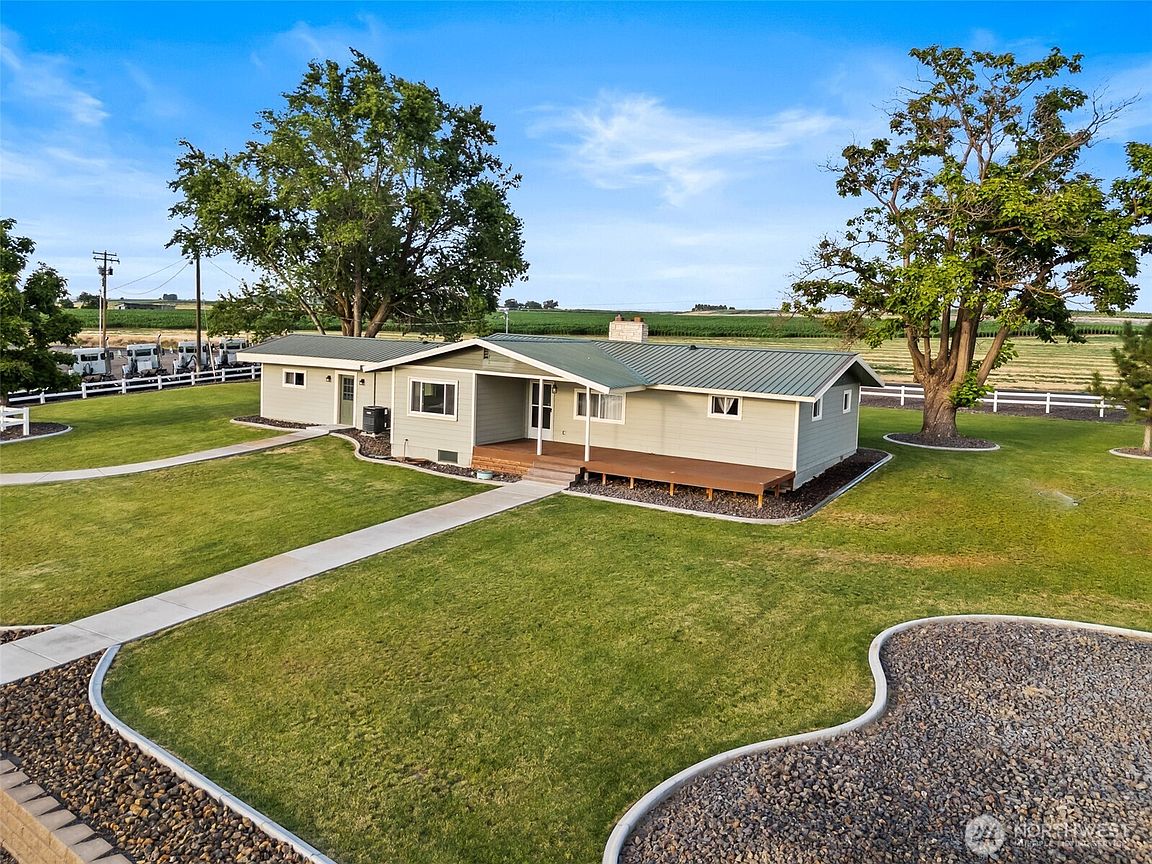
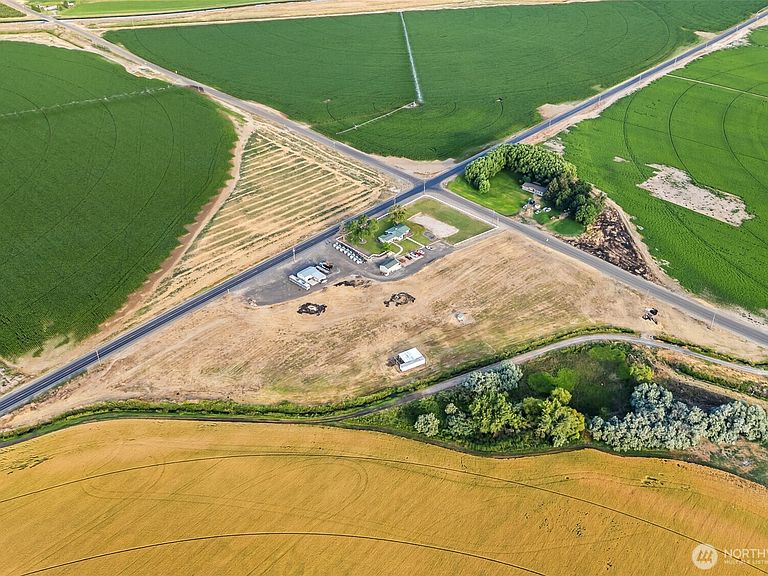
Discover your dream retreat! This stunning, remodeled 4-bed, 1.5-bath home sits on 11 sprawling acres, offering privacy and endless possibilities. This home blends modern comfort with rural charm. Two impressive shops provide ample space for hobbies, storage, or projects, while abundant parking accommodates all your toys or equipment. Whether you’re seeking a peaceful escape or a place to pursue your passions, this property has it all. Don’t miss out—schedule a showing today and experience the perfect blend of luxury and functionality in this one-of-a-kind home! Contact us now to make it yours!
Getting Around
0
 Car-Dependent
0
 Very Limited Transit
21
 Somewhat Bikeable
Schools
5/10
2/10
5/10
Construction
Condition
- Property condition: Updated/Remodeled
- Year built: 1958
Materials
- Foundation: Poured Concrete
- Roof: Composition
- Construction materials: Wood Siding
Notable Dates
- Major remodel year: 1958
Type & Style
- Home type: SingleFamily
- Architectural style: 1 Story
- Property subType: Single Family Residence
Interior
Appliances
- Appliances included: Microwave,Refrigerator,Stove(s)/Range(s),Microwave(s),Refrigerator(s),Water Heater: Electric
Basement
- Basement: None
Bathroom Full
- Level: Main
Bedroom
- Level: Main
Bedroom
- Level: Main
Bedroom
- Level: Main
Bedrooms & Bathrooms
- Bedrooms: 4
- Bathrooms: 2
- Full bathrooms: 1
- 1/2 bathrooms: 1
- Main level bathrooms: 2
- Main level bedrooms: 4
Den Office
- Level: Main
Dining Room
- Level: Main
Entry Hall
- Level: Main
Features
- Ceiling Fan(s),Dining Room
- Window features: Triple Pane Windows
- Flooring: Ceramic Tile,Laminate
Heating & Cooling
- Heating features: Heat Pump,Electric
- Cooling features: Heat Pump
Interior Area
- Total structure area: 1,745
- Total interior livable area: 1,745 sqft
Kitchen With Eating Space
- Level: Main
Master Bedroom
- Level: Main
Other
- Level: Main
Utility Room
- Level: Main
Property
Details
- Parcel number: 122020115
- Zoning description: Jurisdiction: County
- Special condition: Standard
Features
- Levels: One
- Stories: 1
- Entry location: Main
- Patio & porch: Ceiling Fan(s),Dining Room,Triple Pane Windows,Water Heater
- Has view: Yes
- View description: Mountain(s)
- Topography of land: Level
- Residential vegetation: Pasture
Lot
- Lot size: 11 Acres
- Features: Paved,Value In Land,Fenced-Partially,Irrigation,Outbuildings,RV Parking,Shop
Parking
- Total spaces: 4
- Parking features: Driveway,Detached Garage,RV Parking
- Has garage: Yes
- Covered spaces: 4