


6020 Tower Cir, Van Buren, AR, 72956
About This Home
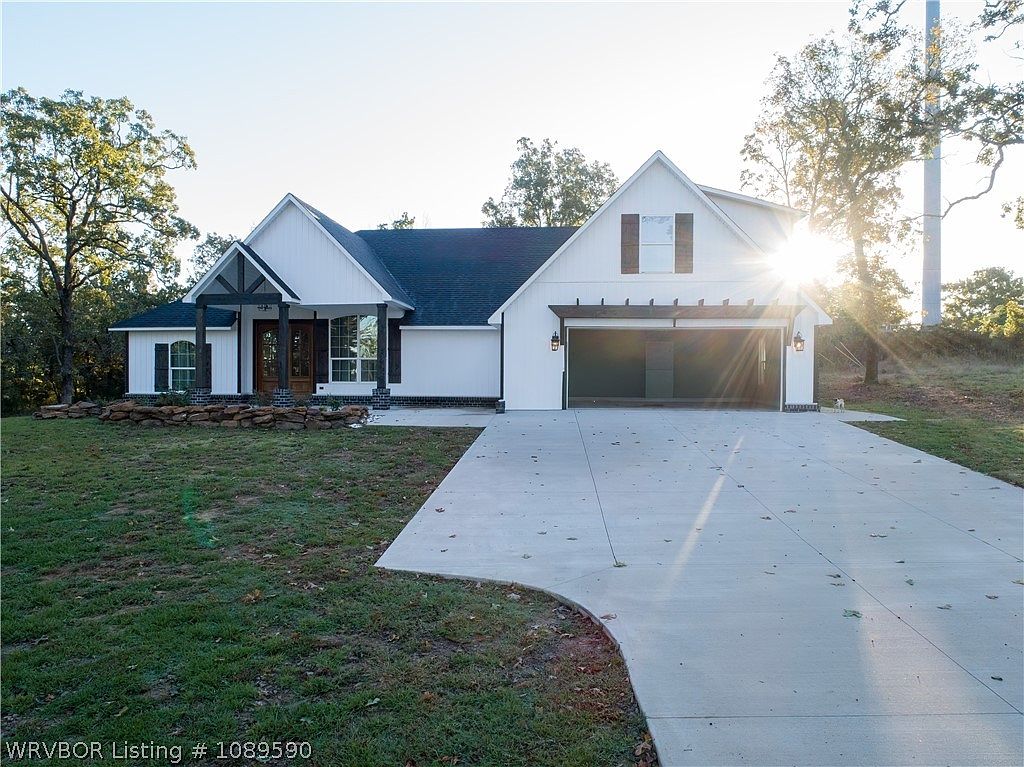
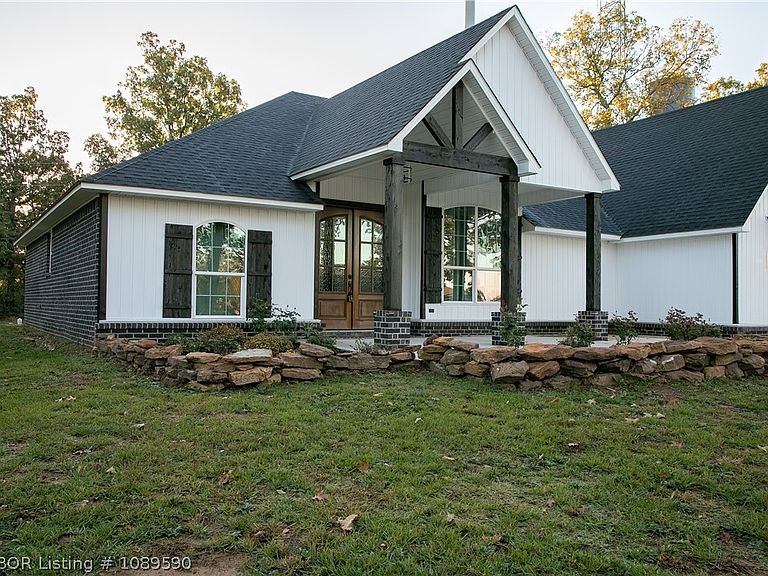
Welcome to this beautifully designed 4-bedroom, 3-bath home that perfectly blends modern comfort with natural serenity. Nestled on nearly an acre of land and backing up to a tranquil wooded area, this property offers both privacy and space that is ideal for relaxing, entertaining, or simply enjoying the peaceful surroundings. Step inside to discover an open-concept layout with thoughtful detail throughout. The heart of the home is the gourmet kitchen, featuring an oversized island, sleek stainless-steel appliances, and a spacious walk-in pantry-perfect for the home chef or anyone who loves to entertain. The luxurious main-level master suite is a true retreat, complete with a spa-inspired bathroom that boasts a freestanding soaking tub, a walk-in shower, double vanity and an enormous walk-in closet. One of the home's standout features is the elegant double-door entry, crafted from rich mahogany wood making a bold and welcoming statement. Upstairs, you'll find a private guest suite with an additional bedroom and full bath-perfect for visitors, a home office or multi-generational living. Step outside to enjoy the extended patio with a charming wood pergola-an ideal spot to relax and take in the peaceful, tree-lined view. Though secluded and quiet, this home is just minutes from shopping dining, top -rated school and quick access to the interstate. Don't miss your chance to own this unique blend of luxury, privacy and convenience. Schedule your showing today!!!
Getting Around
 Car-Dependent
 Very Limited Transit
 Not Bike Friendly
Schools
Construction
Condition
- Year built: 2024
Materials
- Foundation: Slab
- Roof: Architectural,Shingle
- Construction materials: Aluminum Siding,Brick
Type & Style
- Home type: SingleFamily
- Property subType: Single Family Residence
Interior
Appliances
- Appliances included: Some Electric Appliances,Dishwasher,Gas Water Heater,Microwave,Oven,Range
- Laundry features: Electric Dryer Hookup,Washer Hookup,Dryer Hookup
Bedrooms & Bathrooms
- Bedrooms: 4
- Bathrooms: 3
- Full bathrooms: 3
Features
- Attic,Ceiling Fan(s),Eat-in Kitchen,Granite Counters,Pantry,Split Bedrooms,Storage,Walk-In Closet(s)
- Window features: Blinds
- Flooring: Vinyl,Wood
- Number of fireplaces: 1
- Fireplace features: Electric,Living Room
- Fireplace: Yes
Heating & Cooling
- Heating features: Central
- Cooling features: Central Air
Interior Area
- Total interior livable area: 2,700 sqft
Property
Details
- Parcel number: 12000055000
- Special condition: None
Features
- Levels: Two
- Stories: 2
- Pool features: None
- Patio & porch: Covered
- Exterior features: Concrete Driveway
- Fencing: None
- Has view: Yes
Lot
- Lot size: 0.87 Acres
- Features: Cleared,Landscaped,Level,Open Lot,Subdivision,Secluded,Views,Wooded
- Lot size dimensions: 0.87
Parking
- Total spaces: 2
- Parking features: Attached,Garage,Garage Door Opener
- Has garage: Yes
- Covered spaces: 2