


6020 Tower Cir, Van Buren, AR, 72956
About This Home
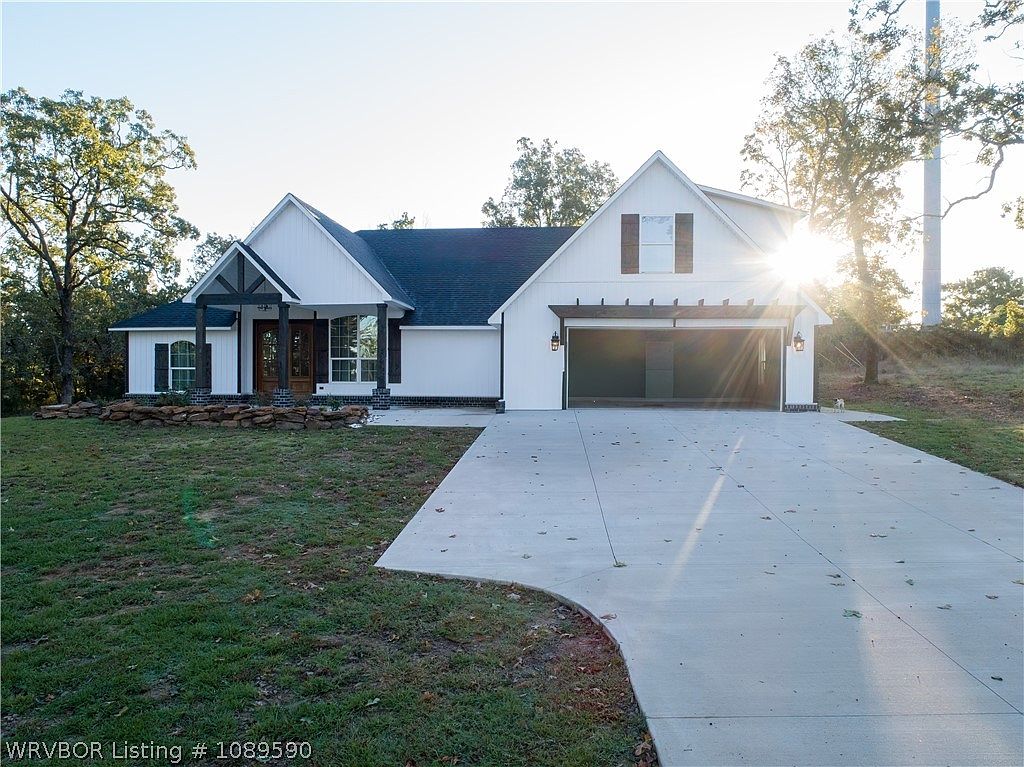
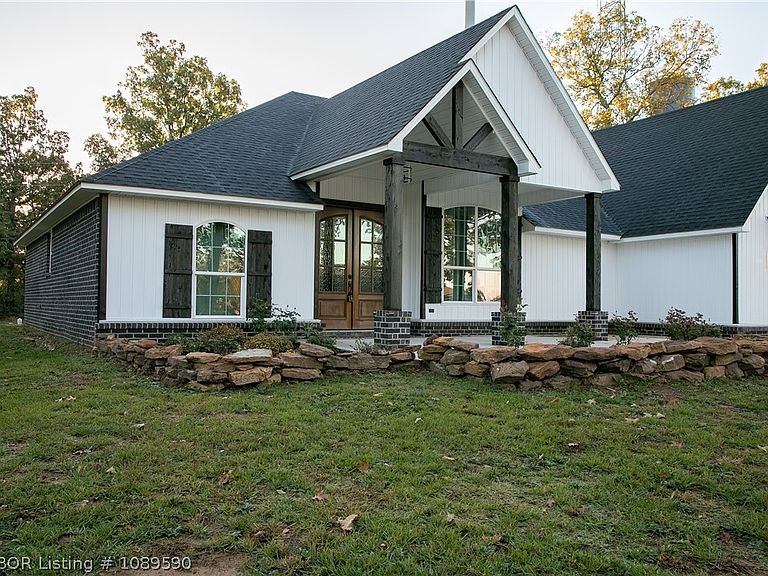
Welcome to this beautifully designed 4-bedroom, 3-bath home that perfectly blends modern comfort with natural serenity. Nestled on nearly an acre of land and backing up to a tranquil wooded area, this property offers both privacy and space that is ideal for relaxing, entertaining, or simply enjoying the peaceful surroundings. Step inside to discover an open-concept layout with thoughtful detail throughout. The heart of the home is the gourmet kitchen, featuring an oversized island, sleek stainless-steel appliances, and a spacious walk-in pantry-perfect for the home chef or anyone who loves to entertain. The luxurious main-level master suite is a true retreat, complete with a spa-inspired bathroom that boasts a freestanding soaking tub, a walk-in shower, double vanity and an enormous walk-in closet. One of the home's standout features is the elegant double-door entry, crafted from rich mahogany wood making a bold and welcoming statement. Upstairs, you'll find a private guest suite with an additional bedroom and full bath-perfect for visitors, a home office or multi-generational living. Step outside to enjoy the extended patio with a charming wood pergola-an ideal spot to relax and take in the peaceful, tree-lined view. Though secluded and quiet, this home is just minutes from shopping dining, top -rated school and quick access to the interstate. Don't miss your chance to own this unique blend of luxury, privacy and convenience. Schedule your showing today!!!
Getting Around
 Car-Dependent
 Very Limited Transit
 Not Bike Friendly
Schools
Construction
Condition
- Year built: 2024
Materials
- Foundation: Slab
- Roof: Architectural,Shingle
- Construction materials: Aluminum Siding,Brick
Type & Style
- Home type: SingleFamily
- Property subType: Single Family Residence
Interior
Appliances
- Appliances included: Some Electric Appliances,Dishwasher,Gas Water Heater,Microwave,Oven,Range
- Laundry features: Electric Dryer Hookup,Washer Hookup,Dryer Hookup
Bedrooms & Bathrooms
- Bedrooms: 4
- Bathrooms: 3
- Full bathrooms: 3
Features
- Attic,Ceiling Fan(s),Eat-in Kitchen,Granite Counters,Pantry,Split Bedrooms,Storage,Walk-In Closet(s)
- Window features: Blinds
- Flooring: Vinyl,Wood
- Number of fireplaces: 1
- Fireplace features: Electric,Living Room
- Fireplace: Yes
Heating & Cooling
- Heating features: Central
- Cooling features: Central Air
Interior Area
- Total interior livable area: 2,700 sqft
Property
Details
- Parcel number: 12000055000
- Special condition: None
Features
- Levels: Two
- Stories: 2
- Pool features: None
- Patio & porch: Covered
- Exterior features: Concrete Driveway
- Fencing: None
- Has view: Yes
Lot
- Lot size: 0.87 Acres
- Features: Cleared,Landscaped,Level,Open Lot,Subdivision,Secluded,Views,Wooded
- Lot size dimensions: 0.87
Parking
- Total spaces: 2
- Parking features: Attached,Garage,Garage Door Opener
- Has garage: Yes
- Covered spaces: 2
Climate Risk is Financial Risk
Every home has a financial story beyond the listing price. Below, you’ll see the climate risks that could affect this property — and in Bills & Affordability, how those risks may influence repairs, insurance, utilities, and long-term value.
Biggest Threats for This Home
- Heat Wave

- Ice Storm

- Lightning

- Tornado

- Wildfire

- Winter Weather

- Cold Wave

- Hail

- Inland Flooding

- Landslide

How This Home’s Risks Compare
FEMA Declared Disasters Across Arkansas Counties
Understanding the Costs
Financial advisors generally recommend spending no more than 30% of your gross household income on housing costs. In practice, many households stretch to 35% or beyond — especially in high-cost markets.
Estimated Costs Today
| Monthly | Annual | |
|---|---|---|
| Mortgage | $2,881 | $34,572 |
| Home Insurance | $484 | $5,808 |
| Property Taxes | $251 | $3,012 |
| Electricity | $195 | $2,346 |
| Total | $3,811 | $45,732 |
Income You'd Need if You Spent...
How Costs Could Change Over Time
Climate risk is quickly impacting all of the major home ownership costs. Adjust the growth rates and percentage of income spent on housing below to see how your housing costs could change over the next 10 years — and what income you'd need to keep up.
Comparing Against the Market
Price Per Sq Ft
vs Other Active Listings
Avg $/sqft
vs Homes Sold Last Month
Median $/sqft
Current Market Trends
Median Price Per Square Foot
The median price per square foot of homes sold in this area each month. Compare this to this listing's price per square foot to gauge whether the home is priced in line with recent sales.
Historicals for This Listing
Zestimate History ($/sqft)
Price History
| Date | Event | Price |
|---|---|---|
| 2026-06-08 | Listed for sale | $569,900 |
| 2026-05-01 | Listing removed | $569,900 |
| 2025-10-23 | Listed for sale | $569,900 |
| 2025-10-07 | Listing removed | $574,900 |
| 2025-05-06 | Listed for sale | $574,900 |
 View on Zillow