



1420 Wildflower St, Newton, NC, 28658
About This Home
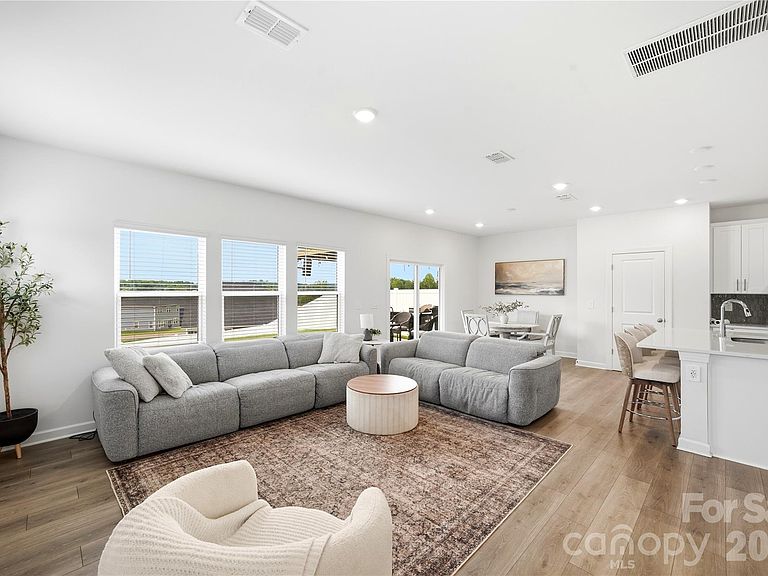
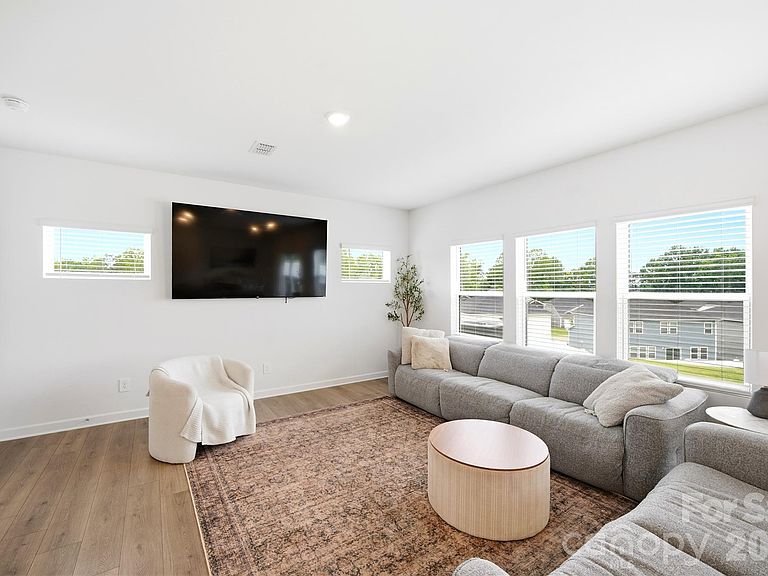
Amazing, like NEW home on a beautiful cul-de-sac, private homesite. This home is one-of-a-kind because of the location in the community, and all of the beautiful interior features. Come home to a gourmet kitchen featuring prestine white cabinets, quartz countertops, and stainless steel appliances. The kitchen, overlooks the large great room and dining nook. The primary bedroom, located on the second level, offers plenty of space, and a private bath with a walk-in closet. Three additional spacious bedrooms await you on the second level along with a large loft area perfect for unwinding after a long day. You will apprciate the comforts this homesite offers as it is nestled in a private cul-de-sac. This home is move-in ready with a gorgeous pergola and fenced yard. The city of Hickory is only minutes away! Make plans to preview this home soon!
Getting Around
 Car-Dependent
 Very Limited Transit
 Somewhat Bikeable
Schools
Construction
Condition
- Year built: 2025
Materials
- Foundation: Slab
- Construction materials: Hardboard Siding,Stone Veneer
Type & Style
- Home type: SingleFamily
- Architectural style: Traditional
- Property subType: Single Family Residence
Interior
Appliances
- Appliances included: Dishwasher,Disposal,Electric Range,Microwave,Refrigerator with Ice Maker
- Laundry features: Electric Dryer Hookup,Laundry Room,Upper Level
Bedrooms & Bathrooms
- Bedrooms: 4
- Bathrooms: 3
- Full bathrooms: 2
- 1/2 bathrooms: 1
Features
- Door features: Insulated Door(s)
- Window features: Insulated Windows
- Flooring: Carpet,Laminate,Tile
- Finished area below ground: 0
- Finished area above ground: 1,932
Heating & Cooling
- Heating features: ENERGY STAR Qualified Equipment
- Cooling features: Central Air,ENERGY STAR Qualified Equipment
Interior Area
- Total structure area: 1,932
- Total interior livable area: 1,932 sqft
Primary Bedroom
- Features: Walk-In Closet(s)
- Level: Upper
- Area: 203
- Dimensions: 14' 6" X 14' 0"
Property
Details
- Parcel number: 3649143297250000
- Zoning: PD-H
- Special condition: Standard
Features
- Levels: Two
- Stories: 2
- Fencing: Back Yard,Fenced
Lot
- Lot size: 0.16 Acres
- Features: Cul-De-Sac
Parking
- Total spaces: 2
- Parking features: Driveway,Attached Garage,Garage on Main Level
- Has garage: Yes
- Attached garage spaces: 2
- Covered spaces: 2
- Has uncovered spaces: Yes