



1114 Santo Antonio Dr, Colton, CA, 92324
About This Home
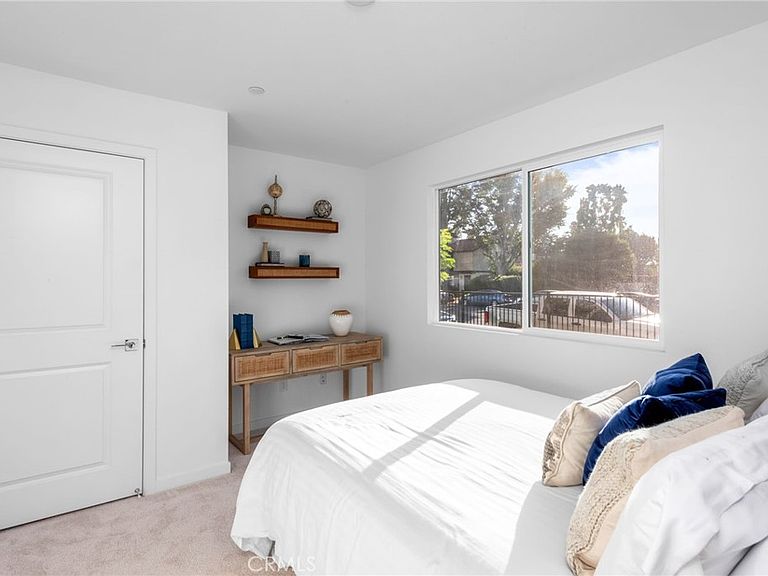
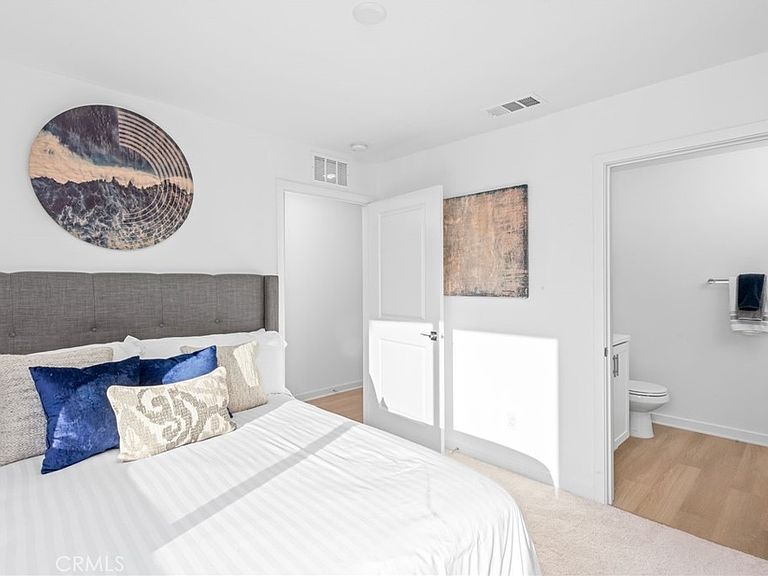
FINAL HOME AT ASCENT - NEW CONSTRUCTION 4 bed, 3.5 bath contemporary three-story townhome in the gated community of “Ascent at Colton”. Gourmet kitchen with energy-efficient stainless steel gas range + dishwasher, and white shaker-style cabinets. Large primary suite with vaulted ceiling, walk-in closet, and ensuite bathroom with oversized glass shower. Enjoy on-site amenities including a beautiful swimming pool, complete with areas to lounge, dine, and socialize. Ascent at Colton is conveniently located near the 10 and 215 Freeways, providing quick access to neighboring cities, the mountains, and the desert. Photos are of the Plan 3 model. The home is complete and ready for IMMEDIATE OCCUPANCY. First Time Buyer Program Available, including down payment assistance and low rates for qualified buyers. ASK ABOUT SPECIAL BUILDER CLOSEOUT CONCESSIONS
Getting Around
 Somewhat Walkable
 Some Transit
 Bikeable
Schools
Construction
Condition
- Property condition: Under Construction
- New construction: Yes
- Year built: 2025
Type & Style
- Home type: Townhouse
- Architectural style: Contemporary
- Property subType: Townhouse
Interior
Appliances
- Appliances included: Free-Standing Range,Gas Cooktop,Disposal,Gas Range,Microwave,Tankless Water Heater
- Laundry features: Laundry Closet,Upper Level
Bedroom
- Features: All Bedrooms Up
Bedrooms & Bathrooms
- Bedrooms: 4
- Bathrooms: 4
- Full bathrooms: 1
- 3/4 bathrooms: 2
- 1/2 bathrooms: 1
Cooling
- Cooling features: Central Air
Features
- Balcony,Open Floorplan,Recessed Lighting,All Bedrooms Up,Walk-In Closet(s)
- Flooring: Carpet,Laminate
- Fireplace features: None
- Common walls with other units/homes: 2+ Common Walls,No One Above,No One Below
Interior Area
- Total interior livable area: 1,815 sqft
Kitchen
- Features: Kitchen Island
Other
- Features: Walk-In Closet(s)
Property
Details
- Parcel number: 0276561280000
- Attached to another structure: Yes
- Special condition: Standard
Features
- Levels: Three Or More
- Stories: 3
- Entry location: Ground
- Pool features: Community,In Ground,Association
- Has view: Yes
- View description: Neighborhood
Parking
- Total spaces: 2
- Parking features: Door-Single,Garage,Garage Door Opener,No Driveway,Side By Side
- Has garage: Yes
- Attached garage spaces: 2
- Covered spaces: 2