

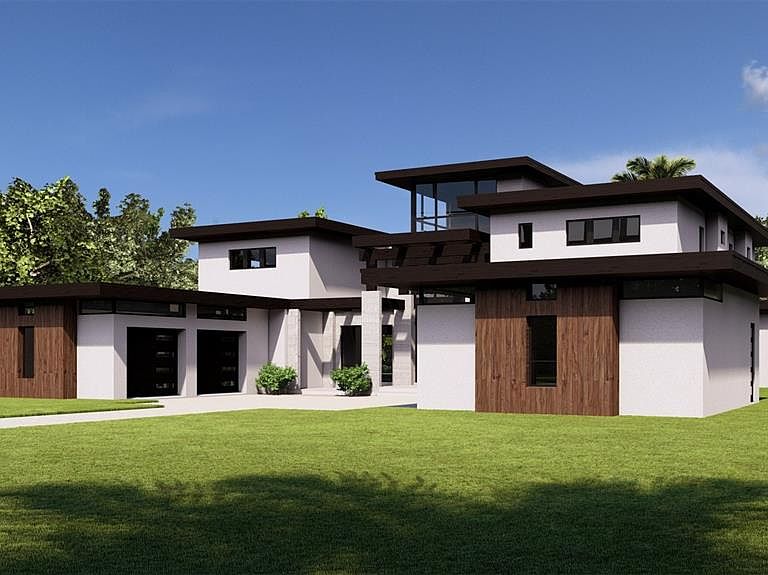


19207 Gunn Hwy, Odessa, FL, 33556
About This Home
Under Construction. In the gated community of Odessa Preserve, The Milan delivers over 9,000 square feet of refined indoor-outdoor living across two levels. With two primary suites and expansive common spaces, this residence is thoughtfully designed for multigenerational comfort, entertaining and daily elegance. The entryway opens to a soaring two-story foyer with architectural sightlines that lead to the heart of the home, a central great room with formal dining and flanked by a den and dedicated playroom. A chef's kitchen and adjacent prep kitchen provide visual appeal and utility, while the rear lanai and cabana extend the living experience outdoors with covered lounging, a full summer kitchen and resort-style pool and spa. The first floor hosts a guest or secondary primary suite with direct lanai access, while the upper level features an additional primary suite with private balcony, dual vanities, soaking tub and walk-in shower. Three additional bedrooms with en suites and an optional bonus/theater room round out the second floor, designed to accommodate large or extended households with grace and flexibility. Garage space totals 1,627 square feet across two structures, allowing for up to five vehicles or collectible storage. The Milan is serviced by a whole-house generator and is prewired for security and home automation. Every element, from open-air balconies to climate-controlled wine storage, reflects the thoughtful sophistication Odessa Preserve is known for. Located just three miles from the Veterans Expressway and 20 minutes from Tampa International Airport, this estate pairs timeless design with modern accessibility in a private and prestigious setting.
Getting Around
 Car-Dependent
 Very Limited Transit
 Somewhat Bikeable
Schools
Construction
Condition
- Property condition: Under Construction
- New construction: Yes
- Year built: 2026
Materials
- Foundation: Block
- Roof: Other
- Construction materials: Block
Other
- Builder model: Milan
- Builder name: Dhruv Development
Type & Style
- Home type: SingleFamily
- Architectural style: Contemporary
- Property subType: Single Family Residence
Interior
Appliances
- Appliances included: Cooktop,Dishwasher,Disposal,Dryer,Freezer,Microwave,Range,Refrigerator,Washer,Wine Refrigerator
- Laundry features: Laundry Room
Bedroom3
- Features: Walk-In Closet(s)
- Level: Second
- Area: 234
- Dimensions: 18x13
Bedroom4
- Features: Walk-In Closet(s)
- Level: Second
- Area: 196
- Dimensions: 14x14
Bedroom5
- Features: Walk-In Closet(s)
- Level: Second
- Area: 196
- Dimensions: 14x14
Bedrooms & Bathrooms
- Bedrooms: 5
- Bathrooms: 7
- Full bathrooms: 6
- 1/2 bathrooms: 1
Features
- Built-in Features,Ceiling Fan(s),Elevator,High Ceilings,Open Floorplan,Split Bedroom,Stone Counters,Walk-In Closet(s)
- Door features: Outdoor Kitchen
- Flooring: Engineered Hardwood,Porcelain Tile
- Fireplace features: Gas,Living Room
- Fireplace: Yes
Great Room
- Level: First
- Area: 1020
- Dimensions: 51x20
Heating & Cooling
- Heating features: Central
- Cooling features: Central Air
Interior Area
- Total structure area: 9,121
- Total interior livable area: 5,825 sqft
Kitchen
- Level: First
- Area: 204
- Dimensions: 17x12
Other
- Features: Walk-In Closet(s)
- Level: Second
- Area: 360
- Dimensions: 18x20
Primary Bedroom
- Features: Walk-In Closet(s)
- Level: First
- Area: 360
- Dimensions: 18x20
Property
Details
- Parcel number: UNPLATTED
- Zoning: PD
- Special condition: None
Features
- Levels: Two
- Stories: 2
- Private pool: Yes
- Pool features: Heated,In Ground
- Exterior features: Irrigation System,Outdoor Kitchen
- Has spa: Yes
- Spa features: Heated,In Ground
- Waterfront features: Lake
Lot
- Lot size: 1.00 Acres
- Features: Oversized Lot
Parking
- Total spaces: 4
- Parking features: Oversized,Split Garage
- Has garage: Yes
- Attached garage spaces: 4
- Covered spaces: 4
Climate Risk is Financial Risk
Every home has a financial story beyond the listing price. Below, you’ll see the climate risks that could affect this property — and in Bills & Affordability, how those risks may influence repairs, insurance, utilities, and long-term value.
Biggest Threats for This Home
- Cold Wave

- Hurricane

- Tornado

- Heat Wave

- Inland Flooding

- Lightning

- Wildfire

- Tsunami

How This Home’s Risks Compare
FEMA Declared Disasters in Hillsborough County and Florida
Understanding the Costs
Financial advisors generally recommend spending no more than 30% of your gross household income on housing costs. In practice, many households stretch to 35% or beyond — especially in high-cost markets.
Estimated Costs Today
| Monthly | Annual | |
|---|---|---|
| Mortgage | $25,277 | $303,324 |
| Home Insurance * | $2,686 | $32,232 |
| Property Taxes | $3,499 | $41,988 |
| Electricity | $586 | $7,034 |
| Total | $32,048 | $384,576 |
Income You'd Need if You Spent...
Florida FAIR Plan Programs


How Costs Could Change Over Time
Climate risk is quickly impacting all of the major home ownership costs. Adjust the growth rates and percentage of income spent on housing below to see how your housing costs could change over the next 10 years — and what income you'd need to keep up.
Comparing Against the Market
Price Per Sq Ft
vs Other Active Listings
Avg $/sqft
vs Homes Sold Last Month
Median $/sqft
Current Market Trends
Median Price Per Square Foot
The median price per square foot of homes sold in this area each month. Compare this to this listing's price per square foot to gauge whether the home is priced in line with recent sales.
Historicals for This Listing
Zestimate History ($/sqft)
No zestimate history available
Price History
| Date | Event | Price |
|---|---|---|
| 2026-03-24 | Price change | $4,999,000 |
| 2025-05-06 | Listed for sale | $4,699,000 |
 View on Zillow