



517 Hazel Park, Gloster, LA, 71030
About This Home
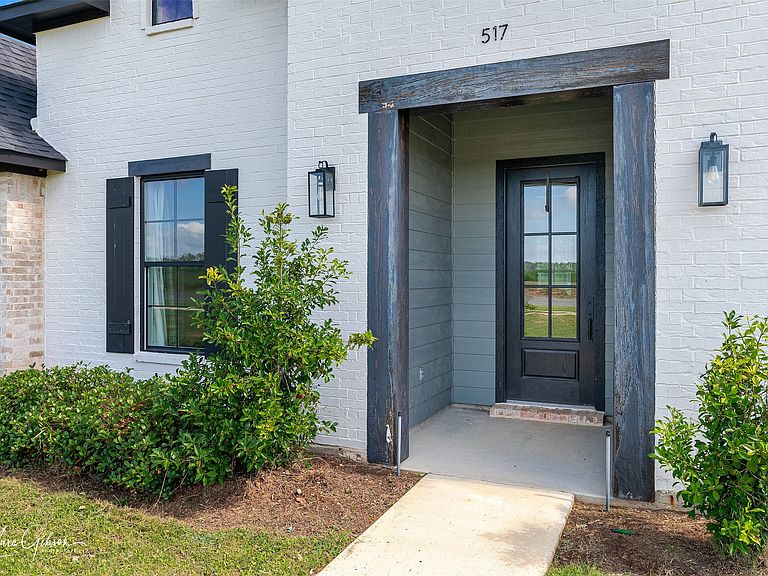
Welcome to 517 Hazel Park! This beautifully designed 4-bedroom, 2.5-bath home offers the perfect blend of character, comfort, and functionality. The spacious floor plan includes a large private office, ideal for working from home or creating a dedicated flex space. The oversized kitchen provides abundant counter space and storage, making it perfect for everyday living and entertaining. The inviting family room features soaring 12-foot ceilings, creating an open and airy atmosphere, while the primary suite is accented with stunning wood beam ceilings for a warm, custom touch. Throughout the home, you'll find timeless brick and timber details that add charm and architectural character. A spacious utility room offers additional storage and convenience, while the side-entry porch and entrance enhance both the home's curb appeal and functionality. Don't miss the opportunity to make this unique property your next home!
Getting Around
 Car-Dependent
 Very Limited Transit
 Somewhat Bikeable
Schools
Construction
Condition
- Year built: 2024
Type & Style
- Home type: SingleFamily
- Architectural style: Detached
- Property subType: Single Family Residence
Interior
Appliances
- Appliances included: Dishwasher,Electric Range,Disposal,Microwave
Bedrooms & Bathrooms
- Bedrooms: 4
- Bathrooms: 3
- Full bathrooms: 2
- 1/2 bathrooms: 1
Features
- Decorative/Designer Lighting Fixtures,Granite Counters,High Speed Internet,Kitchen Island,Pantry,Walk-In Closet(s)
- Number of fireplaces: 1
- Fireplace features: Gas Log
- Fireplace: Yes
Heating & Cooling
- Heating features: Central
- Cooling features: Central Air,Electric
Interior Area
- Total interior livable area: 2,560 sqft
Living Room
- Level: First
- Dimensions: 0 x 0
Master Bedroom
- Level: First
- Dimensions: 0 x 0
Property
Details
- Parcel number: 0200180410A
Features
- Levels: One
- Stories: 1
- Pool features: None
Lot
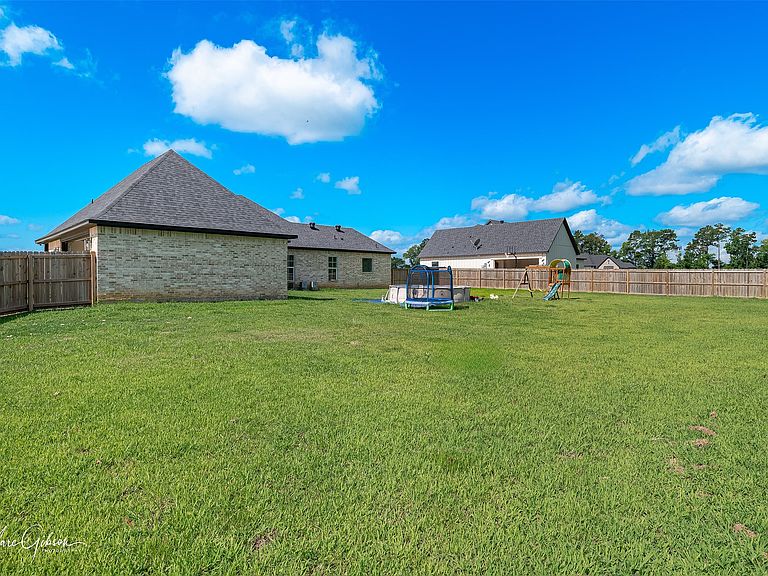
- Lot size: 0.75 Acres
Parking
- Total spaces: 2
- Parking features: Driveway
- Has garage: Yes
- Attached garage spaces: 2
- Covered spaces: 2