


7494 N Us Highway 69, Alba, TX, 75410
About This Home
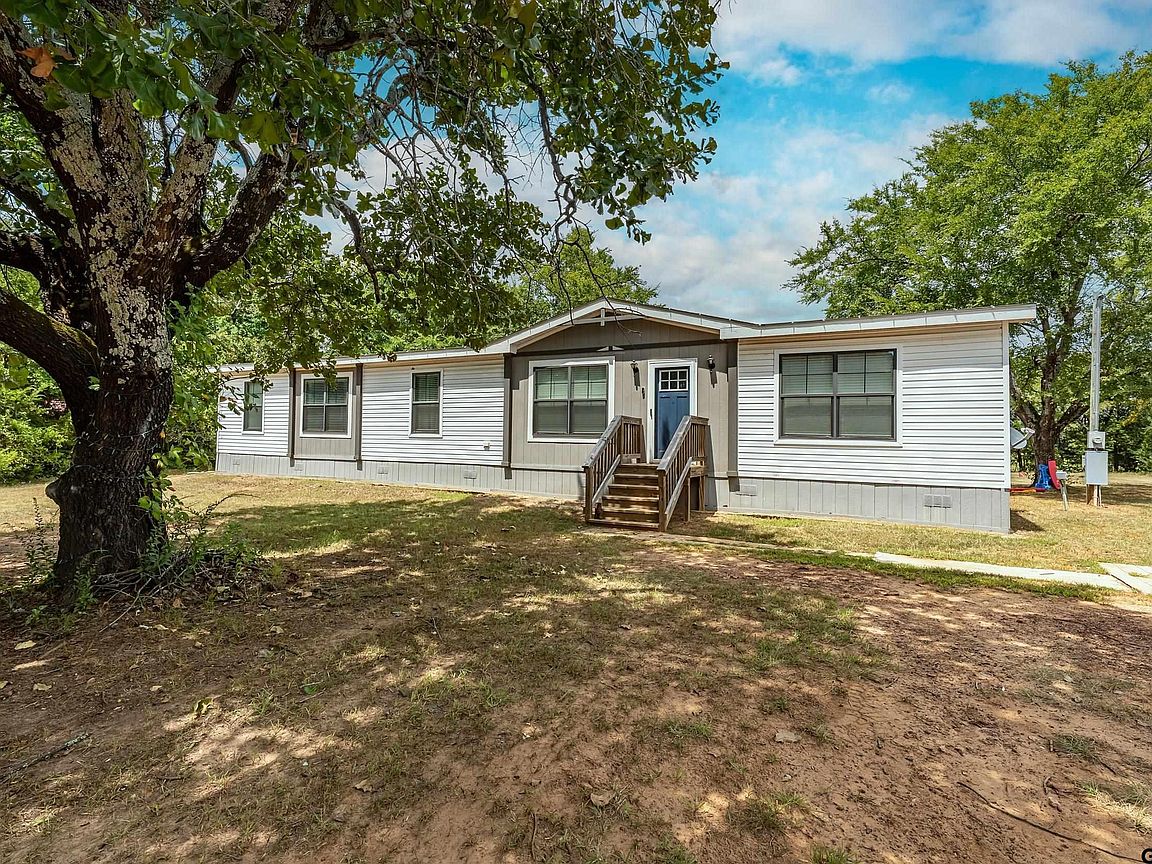
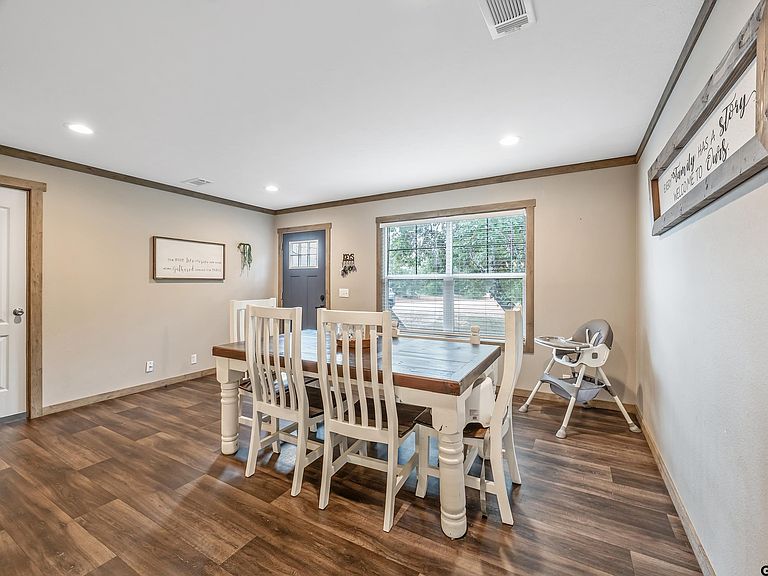
Welcome to your East Texas retreat! This well-maintained 2019 4-bedroom, 2-bath home sits on 2.15 peaceful acres, offering the perfect balance of charm, comfort, and convenience. Tucked just off Highway 69, you’ll love the easy access while still enjoying the privacy and of country living. Step inside to an inviting open floor plan where the kitchen, dining, and living spaces flow seamlessly—ideal for entertaining or simply relaxing with family. The kitchen features plenty of counter space and cabinetry, while the spacious living room provides a cozy setting for gatherings. With four bedrooms, there’s ample room for everyone to spread out. Outside, unwind under the stars in your outdoor hot tub, park with ease under the covered carport, and take advantage of the wide-open yard—perfect for a garden, play area, or even adding a workshop. And the location can’t be beat—just 10 minutes to Lake Holbrook and 5 minutes to the famous Lake Fork, known for its fishing, boating, and recreation. Whether you’re looking for a family home, weekend getaway, or a place to enjoy the outdoors, this property checks all the boxes.
Getting Around
 Car-Dependent
 Very Limited Transit
 Somewhat Bikeable
Schools
Construction
Condition
- Year built: 2019
Materials
- Foundation: Pillar/Post/Pier
- Roof: Composition
- Construction materials: Siding
Type & Style
- Home type: MobileManufactured
- Property subType: Manufactured Home
Interior
Appliances
- Appliances included: Range/Oven-Electric,Dishwasher,Microwave,Refrigerator
Bathroom
- Features: Shower and Tub
Bedroom
- Features: Other/See Remarks
Bedrooms & Bathrooms
- Bedrooms: 4
- Bathrooms: 2
- Full bathrooms: 2
Dining Room
- Features: Formal Living Combo
Features
- Other/See Remarks,Pantry
- Fireplace features: None
Heating & Cooling
- Heating features: Central/Electric
- Cooling features: Central Electric
Interior Area
- Total structure area: 1,768
- Total interior livable area: 1,768 sqft
Property
Details
- Special condition: None
Features
- Levels: One
- Stories: 1
- Patio & porch: Porch
- Exterior features: Sprinkler System
- Has spa: Yes
- Spa features: Outdoor
- Fencing: None
Lot
- Lot size: 2.15 Acres
Parking
- Parking features: Golf Cart Garage,Boat