

413 County Road 3101, Jacksonville, TX, 75766
About This Home
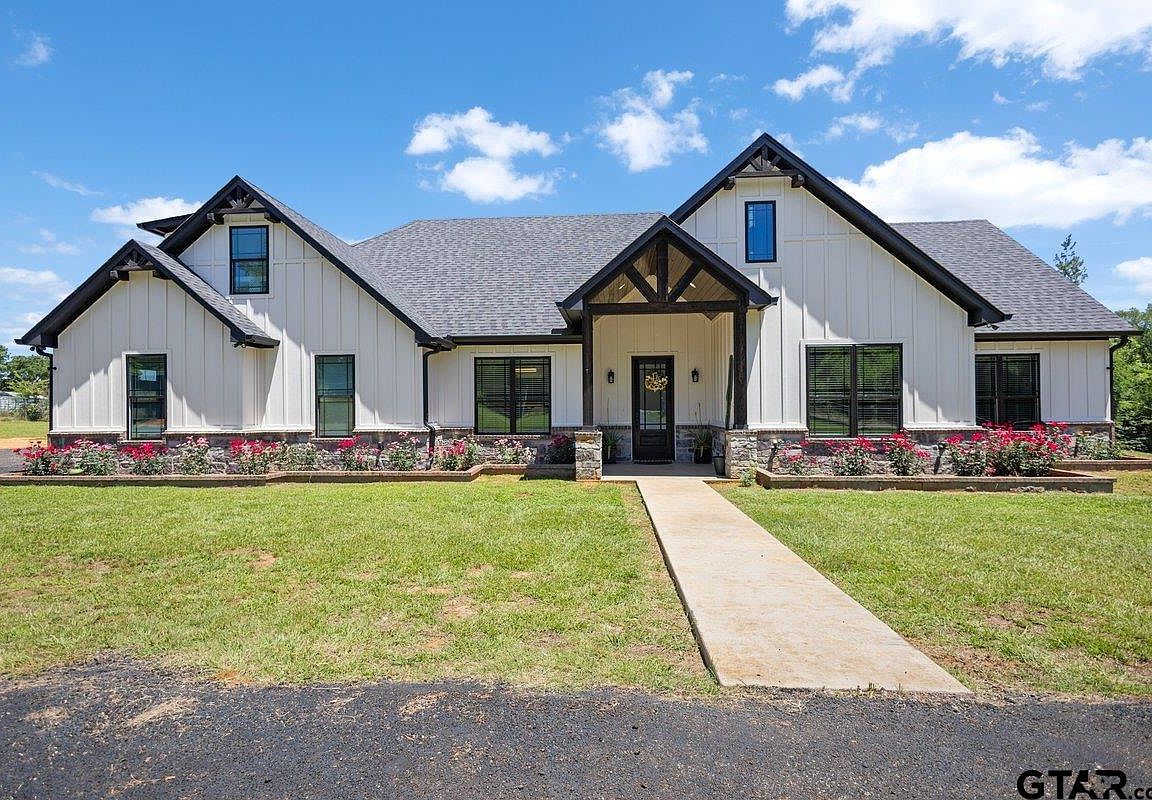
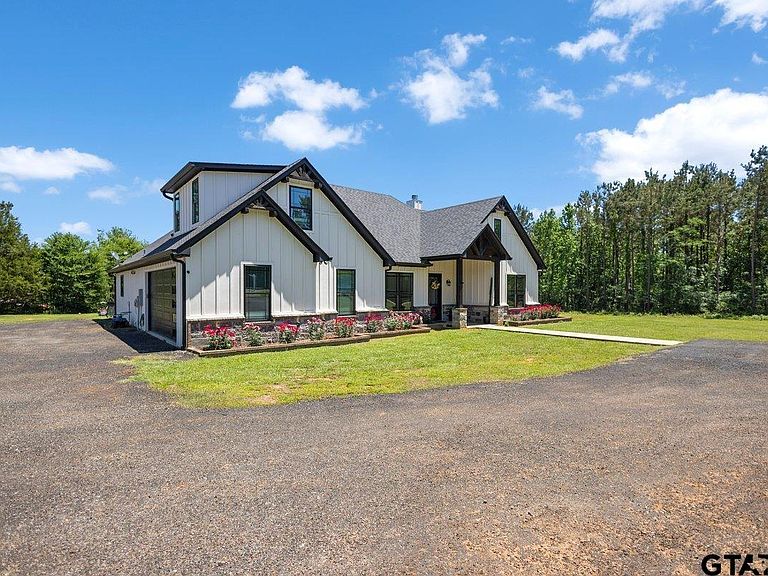
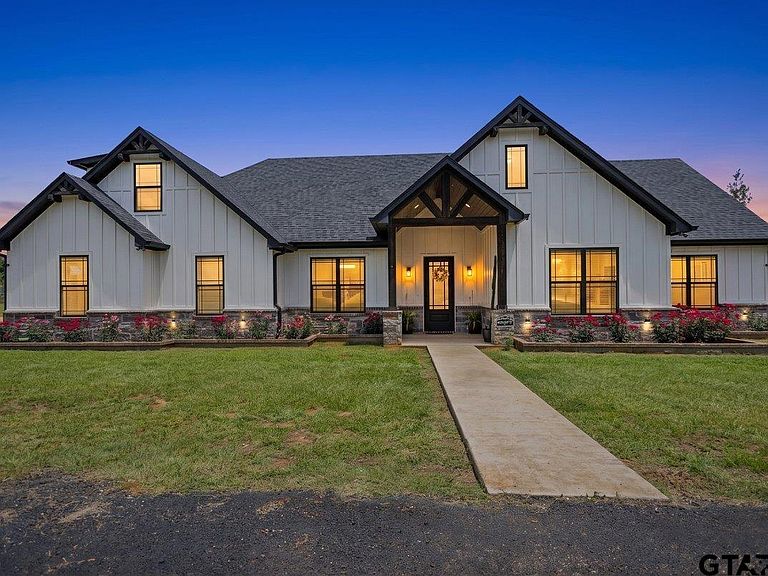
Beautiful custom-built estate nestled on just over 10 peaceful acres, only minutes from Lake Jacksonville and town conveniences! This stunning 4-bedroom, stunning 5th bedroom option or fantastic bonus room, 4.5-bath home blends luxury, comfort, and breathtaking scenery with spacious living areas, custom finishes, and views that make every sunset feel cinematic. Step outside to the ultimate outdoor kitchen and living space designed for entertaining in every season, whether you’re hosting family gatherings, game days, or quiet evenings under the stars. Surrounded by serenity and wide-open beauty, this property offers the perfect balance of private country living with easy access to town. Information deemed reliable, Buyer and buyers agent to verify.
Getting Around
 Car-Dependent
 Very Limited Transit
 Somewhat Bikeable
Schools
Construction
Condition
- Year built: 2023
Materials
- Foundation: Slab
- Roof: Composition
- Construction materials: Brick and Wood
Type & Style
- Home type: SingleFamily
- Architectural style: Traditional
- Property subType: Single Family Residence
Interior
Appliances
- Appliances included: Range/Oven-Gas,Dishwasher,Disposal,Microwave,Refrigerator,Tankless Gas Water Heater
Bathroom
- Features: Shower Only,Tub Only,Shower/Tub,Dressing Area,Separate Lavatories,Walk-In Closet(s),Bar
Bedroom
- Features: Walk-In Closet(s)
Bedrooms & Bathrooms
- Bedrooms: 5
- Bathrooms: 5
- Full bathrooms: 4
- 1/2 bathrooms: 1
Dining Room
- Features: Separate Formal Dining
Features
- Ceiling Fan(s),Vaulted Ceiling(s),Pantry
- Window features: Blinds
- Flooring: Tile
- Fireplace features: Gas Starter
- Fireplace: Yes
- Attic: Attic Stairs
Heating & Cooling
- Heating features: Central/Electric
- Cooling features: Central Electric
Interior Area
- Total structure area: 3,400
- Total interior livable area: 3,400 sqft
Kitchen
- Features: Kitchen/Eating Combo
Master Bedroom
- Features: Master Bedroom Split
- Level: Main
Property
Details
- Parcel number: 114166
- Special condition: None
Features
- Levels: Two
- Stories: 2
- Pool features: None
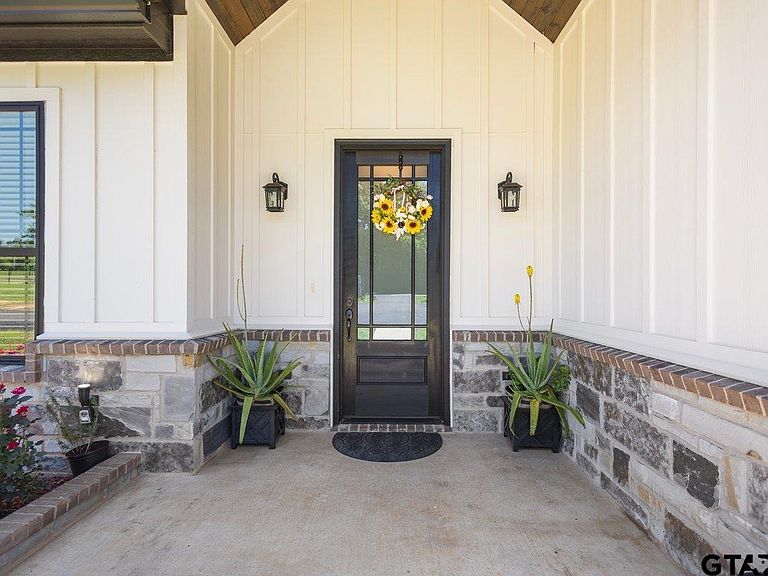
- Patio & porch: Porch
- Exterior features: Barbecue,Sprinkler System,Gutter(s),Outdoor Kitchen
- Fencing: Metal,Pipe
Lot
- Lot size: 10.24 Acres
Parking
- Total spaces: 2
- Parking features: Garage Faces Side,Door w/Opener w/Controls
- Has garage: Yes
- Attached garage spaces: 2
- Covered spaces: 2
- Has uncovered spaces: Yes