


903 W 17th St Space 24, Costa Mesa, CA, 92627
2beds
2baths
1,120sqft
$349,000
$312price/sqft
$2,381/moest. monthly cost
$95,240/yrincome needed
About This Home
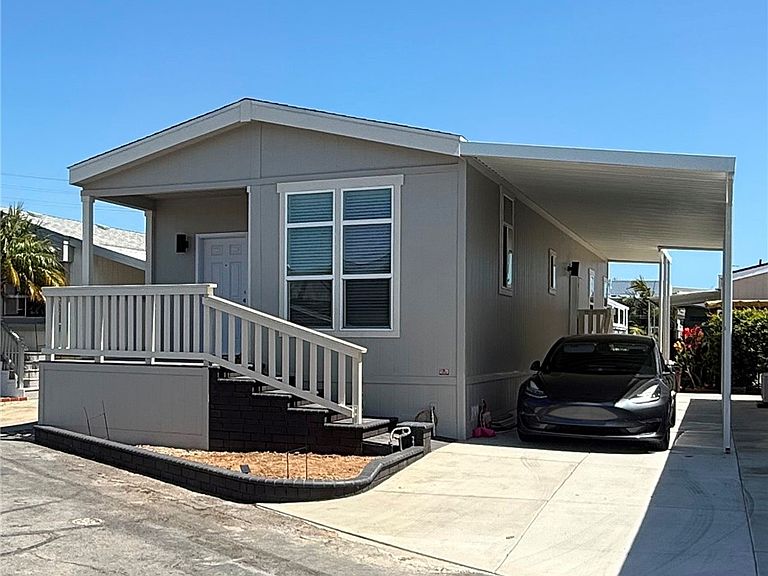
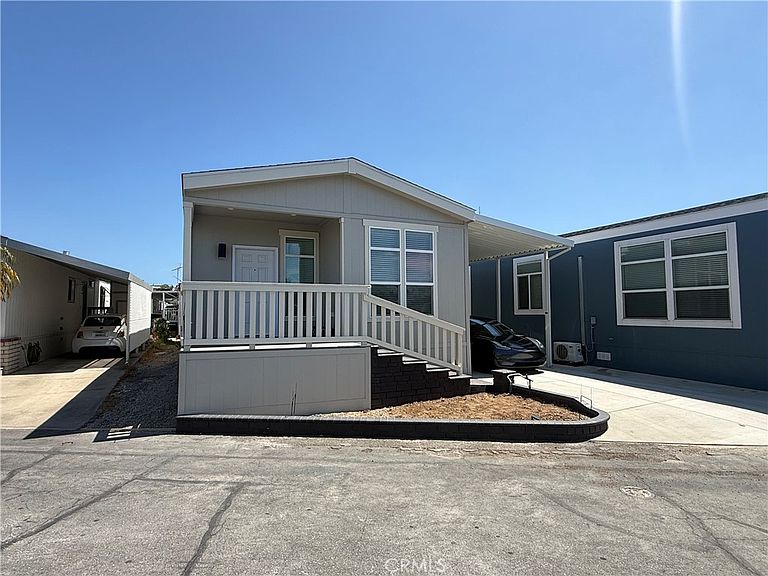
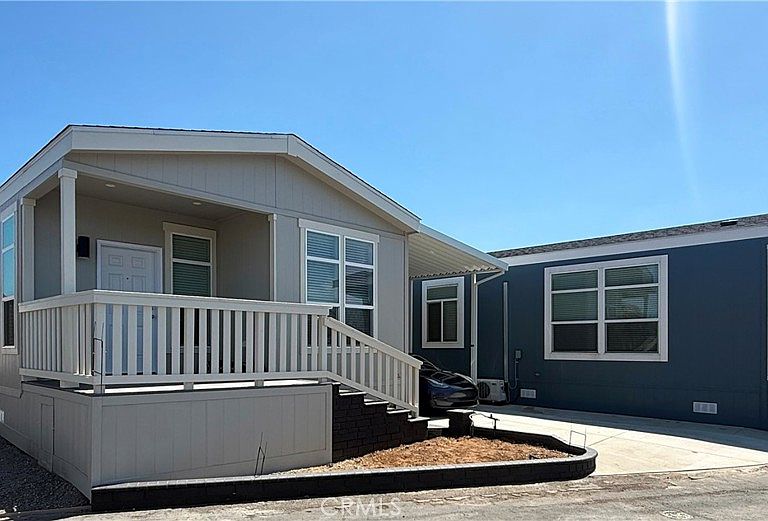
2 Bed/2 Bath~~~~~~~~1120 Sq ft 9’ Flat Ceilings Gas Living Room Fireplace 60" Walk In Tiled Shower White Gorgeous Calcutta Siena Quartz White Cabinets w/Island Custom Designed Kitchen Waterproof Vinyl Flooring Community Information Playport Mobile Village in Costa Mesa. This is one of the Prime Senior Parks in the West Side Area located at 903 West 17th Street, Costa Mesa, CA The Park is ocean breeze close, has a relaxing pool and clubhouse for use by all residents, small pets are welcome with dog walking allowed in the park and the best neighbors a person could ask for!! Age Requirement is 55-45+, Decent Credit preferable FICO over 700, 2 Pets Allowed, Walking on Leash is OK.
Getting Around
73
 Very Walkable
38
 Some Transit
62
 Bikeable
Schools
10/10
9/10
9/10
Construction
Condition
- Year built: 2026
Materials
- Foundation: Pier Jacks
- Roof: Shingle
- Construction materials: Brick,Drywall,HardiPlank Type,Concrete
Type & Style
- Home type: MobileManufactured
- Property subType: Manufactured Home
Interior
Appliances
- Appliances included: 6 Burner Stove,Dishwasher,Gas Cooktop,Disposal,Gas Oven,Gas Water Heater,Ice Maker,Microwave,Refrigerator,Self Cleaning Oven,Water To Refrigerator,Water Heater
- Laundry features: Gas Dryer Hookup,Inside,Laundry Room
Bathroom
- Features: Bathroom Exhaust Fan,Bathtub,Closet,Linen Closet,Quartz Counters,Separate Shower,Tub Shower,Upgraded,Walk-In Shower
Bedrooms & Bathrooms
- Bedrooms: 2
- Bathrooms: 2
- Full bathrooms: 2
Features
- High Ceilings,Open Floorplan,Pantry,Quartz Counters,Recessed Lighting,Primary Suite,Utility Room,Walk-In Closet(s)
- Window features: Blinds,Double Pane Windows,Screens
- Flooring: Vinyl
Heating
- Heating features: Central
Interior Area
- Total interior livable area: 1,120 sqft
Master Bedroom
- Features: Primary Suite
Other
- Features: Walk-In Closet(s)
Property
Accessibility
- Accessibility features: Grab Bars,No Stairs,Parking
Details
- On leased land: Yes
- Lease amount: 1399
- Special condition: Standard
Features
- Levels: One
- Stories: 1
- Entry location: front door
- Pool features: Association
- Patio & porch: Deck,Front Porch,Porch
- Fencing: None
- Has view: Yes
- View description: Neighborhood
Lot
- Features: Level,Rectangular Lot
Parking
- Total spaces: 2
- Parking features: Attached Carport
- Covered spaces: 2
- Carport: Yes
- Carport spaces: 2