



3401 Shillinglaw Rd, Sharon, SC, 29742
About This Home
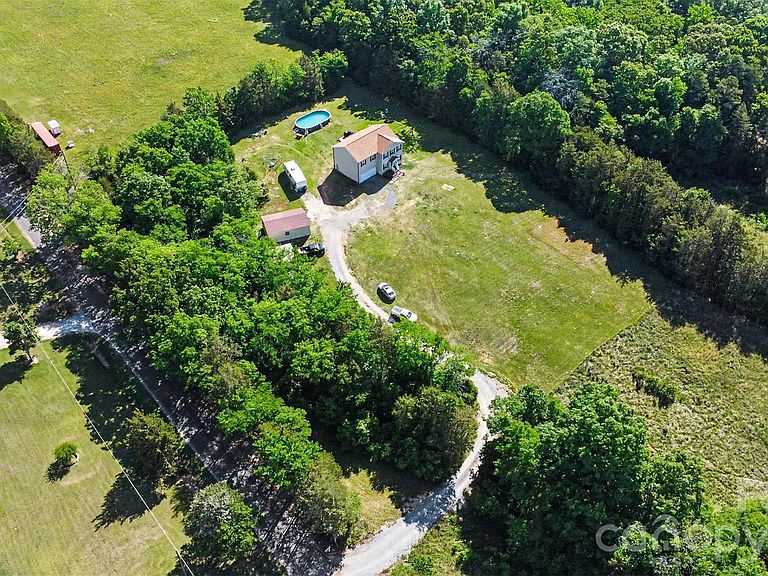
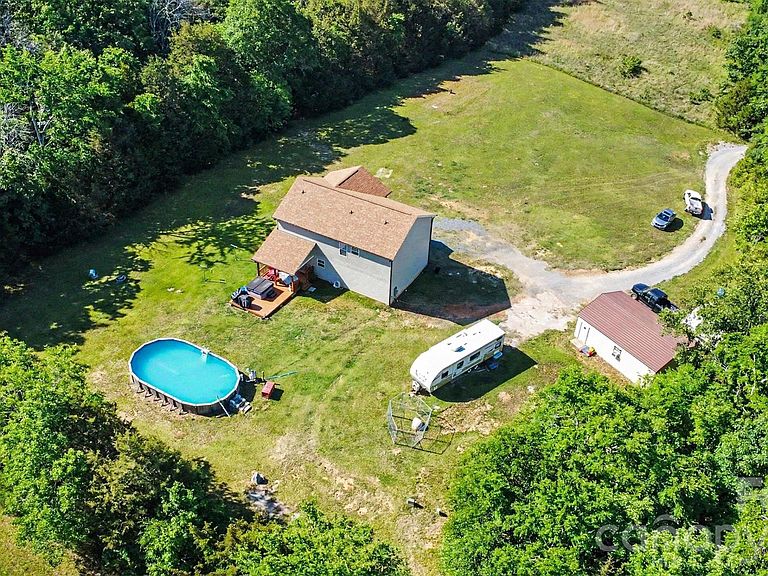
Beautifully maintained home nestled on 6.3 PRIVATE ACRES, surrounded by adjoining 6 and 18-acre parcels for added seclusion and tranquility. Mature trees and established landscaping create a peaceful setting while still offering convenient access to York, Clover, and Charlotte. Inside, the bright open-concept layout is warm and inviting, featuring a spacious family room, dining area, and stunning kitchen with granite countertops, center island, custom cabinetry, subway tile backsplash, and oversized walk-in pantry. Upstairs, the generous primary suite features a deep walk-in closet and bathroom with private water closet and walk-in shower. Three additional bedrooms provide ample storage, along with a conveniently located upstairs laundry room and linen closet. Step outside to the large covered deck perfect for entertaining and grilling overlooking the spacious backyard and luxurious oversized above-ground pool. The property also offers exceptional storage and workspace with an attached 2-car garage, detached garage/workshop and a 30-amp hookup for parking an RV. Enjoy the best of country living with no HOA while remaining just minutes from the quaint village of York, shopping, dining, and outdoor recreation. Low county taxes and transferable structural warranty with approximately 7 years remaining add additional peace of mind. Come make this beautiful serene home yours!
Getting Around
 Car-Dependent
 Very Limited Transit
 Somewhat Bikeable
Schools
Construction
Condition
- Year built: 2023
Materials
- Foundation: Crawl Space
- Construction materials: Vinyl
Other
- Builder name: Madison Home Builders
Type & Style
- Home type: SingleFamily
- Property subType: Single Family Residence
Interior
Appliances
- Appliances included: Dishwasher,Electric Range,Electric Water Heater,Plumbed For Ice Maker
- Laundry features: Laundry Room,Upper Level
Bathroom Full
- Features: Garden Tub
- Level: Upper
Bathroom Full
- Level: Upper
Bathroom Half
- Level: Main
Bedroom S
- Level: Upper
Bedroom S
- Level: Upper
Bedroom S
- Level: Upper
Bedrooms & Bathrooms
- Bedrooms: 4
- Bathrooms: 3
- Full bathrooms: 2
- 1/2 bathrooms: 1
Dining Area
- Level: Main
Family Room
- Features: Ceiling Fan(s),Open Floorplan
- Level: Main
Features
- Kitchen Island,Pantry,Walk-In Closet(s)
- Flooring: Carpet,Vinyl
- Finished area below ground: 0
- Finished area above ground: 2,087
Heating & Cooling
- Heating features: Central,Heat Pump
- Cooling features: Central Air
Interior Area
- Total structure area: 2,087
- Total interior livable area: 2,087 sqft
Kitchen
- Features: Kitchen Island,Open Floorplan,Walk-In Pantry
- Level: Main
Primary Bedroom
- Features: Walk-In Closet(s)
- Level: Upper
Property
Details
- Parcel number: 1990000081
- Zoning: SFR
- Special condition: Standard
Features
- Levels: Two
- Stories: 2
- Pool features: Above Ground
- Patio & porch: Covered,Deck,Rear Porch
Lot
- Lot size: 6.30 Acres
- Features: Level,Private,Wooded
Parking
- Total spaces: 4
- Parking features: Driveway,Attached Garage,Detached Garage,Garage Faces Front,RV Access/Parking,Garage on Main Level
- Has garage: Yes
- Attached garage spaces: 2
- Covered spaces: 4
- Has uncovered spaces: Yes