



1824 E Isles Rd, Port Charlotte, FL, 33953
About This Home
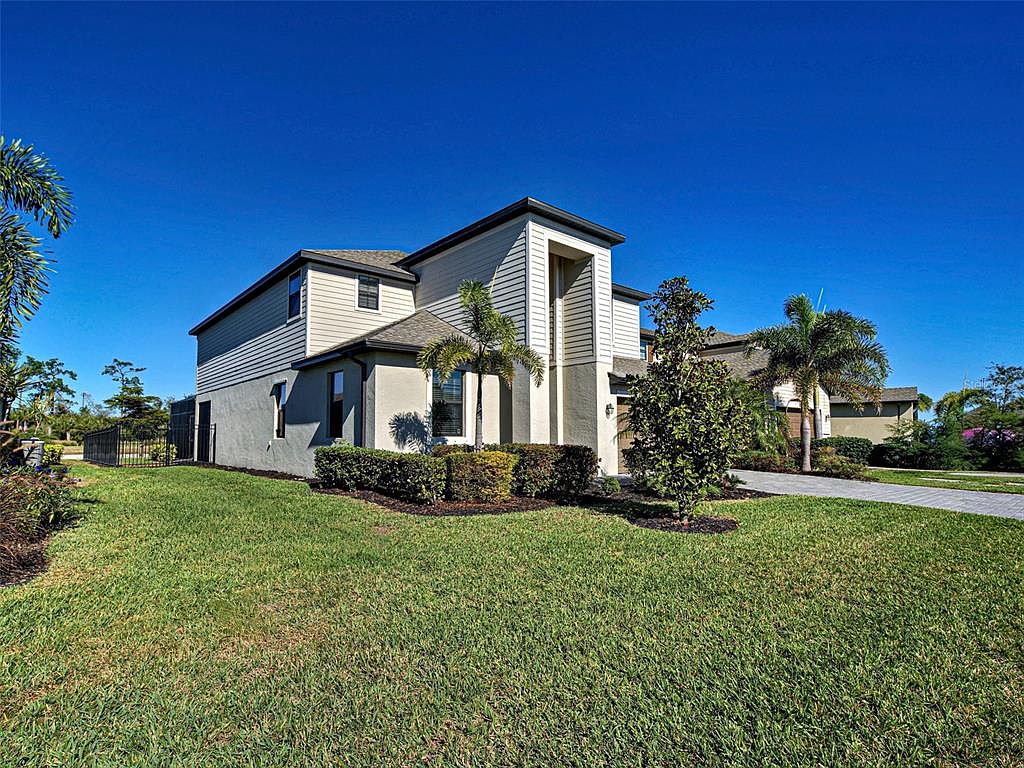
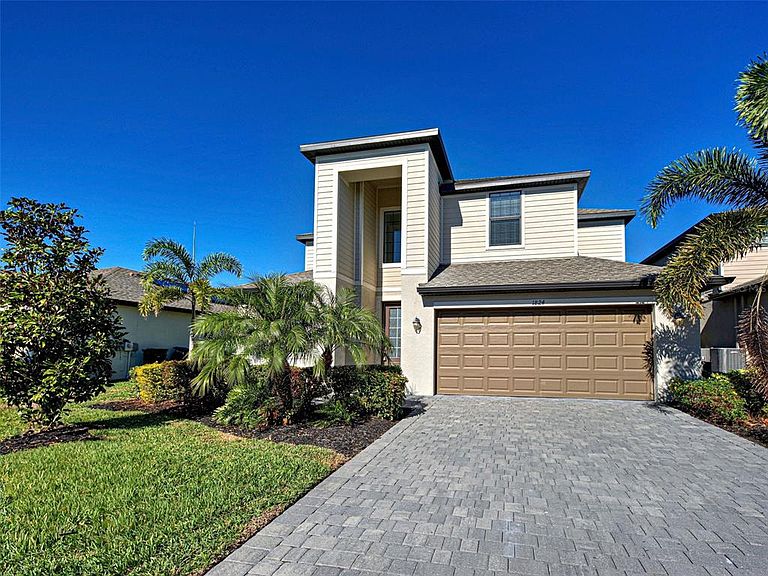
One or more photo(s) has been virtually staged. ***Newly Improved price*** Luxurious Waterfront "Monte Carlo" with Private Heated Pool & Spa – The Ultimate West Port Oasis! Welcome to the home of your dreams in the sought-after Isles at West Port! This stunning Monte Carlo model—the largest floor plan in the community—boasts over 3,200 square feet of elegant living space. Unlike others on the market, this home is a true private retreat, featuring a sparkling heated pool and spa overlooking serene water views. Step outside to your own slice of paradise. The oversized, extended pool deck is perfect for entertaining or soaking up the Florida sun. Relax in the spa while enjoying uninterrupted views of the lake through the panoramic screen enclosure, designed to maximize visibility and beauty. The backyard is completely secured with a fully enclosed fence, offering peace of mind for pets and privacy for your family. Inside, no detail has been spared. The heart of the home is the gourmet kitchen, upgraded with stunning Chatham Shaker white cabinets that offer a crisp, modern aesthetic. The open-concept layout connects the kitchen seamlessly to the family room, creating an inviting space for gatherings. You’ll find easy-to-maintain tile flooring throughout all main living areas, with plush carpet in the bedrooms for added comfort. This spacious 5-bedroom, 3-bath layout is designed for flexibility. The first floor features formal living and dining areas, plus a convenient bedroom and full bath, ideal for guests or a home office. Upstairs, a massive bonus room awaits—perfect for a media room or playroom. The luxurious owner's suite is a true sanctuary with dual walk-in closets and a spacious ensuite bath. Located in the exciting West Port community surrounding Centennial Park, you are minutes from everything SW Florida has to offer. Enjoy the community's recreation center, pickleball courts, playground, and fitness center. You are just a short drive from Charlotte Harbor, spectacular beaches, and Boca Grande for world-class boating and fishing. Convenience is key! Whether you're catching a game at the new Brave's stadium, dining at local hotspots, or watching the sunset from your private pool deck, this home offers the quintessential Florida lifestyle. Don't settle for basic when you can have it all. Schedule your private viewing today and experience the charm of this Waterview masterpiece!
Getting Around
 Car-Dependent
 Very Limited Transit
 Somewhat Bikeable
Schools
Construction
Condition
- Year built: 2021
Materials
- Foundation: Slab
- Roof: Shingle
- Construction materials: Block,Cement Siding,Stucco
Type & Style
- Home type: SingleFamily
- Property subType: Single Family Residence
Interior
Appliances
- Appliances included: Dishwasher,Disposal,Dryer,Microwave,Range,Refrigerator,Washer
- Laundry features: Inside,Laundry Room
Bedroom1
- Features: Bath w Spa/Hydro Massage Tub,Built-in Closet
- Level: First
- Area: 156
- Dimensions: 12x13
Bedroom2
- Features: Built-in Closet
- Level: Second
- Area: 182
- Dimensions: 13x14
Bedroom3
- Features: Built-in Closet
- Level: Second
- Area: 130
- Dimensions: 10x13
Bedroom4
- Features: Built-in Closet
- Level: Second
- Area: 216
- Dimensions: 12x18
Bedrooms & Bathrooms
- Bedrooms: 5
- Bathrooms: 3
- Full bathrooms: 3
Bonus Room
- Features: No Closet
- Level: Second
- Area: 252
- Dimensions: 14x18
Dining Room
- Level: First
- Area: 144
- Dimensions: 12x12
Family Room
- Level: First
- Area: 285
- Dimensions: 15x19
Features
- High Ceilings,Open Floorplan,PrimaryBedroom Upstairs,Stone Counters,Walk-In Closet(s)
- Window features: Hurricane Shutters
- Flooring: Carpet,Tile
Heating & Cooling
- Heating features: Central
- Cooling features: Central Air
Interior Area
- Total structure area: 4,099
- Total interior livable area: 3,232 sqft
Kitchen
- Level: First
- Area: 198
- Dimensions: 18x11
Laundry
- Level: First
- Area: 48
- Dimensions: 8x6
Living Room
- Level: First
- Area: 144
- Dimensions: 12x12
Primary Bedroom
- Features: Dual Sinks,Walk-In Closet(s)
- Level: Second
- Area: 234
- Dimensions: 13x18
Property
Details
- Parcel number: 402112251062
- Zoning: PD
- Special condition: None
Features
- Levels: Two
- Stories: 2
- Private pool: Yes
- Pool features: Child Safety Fence,Gunite,Heated
- Exterior features: Rain Gutters,Sidewalk
- Has spa: Yes
- Spa features: Heated
Lot
- Lot size: 6,999 sqft
Parking
- Total spaces: 3
- Parking features: Garage - Attached
- Has garage: Yes
- Attached garage spaces: 3
- Covered spaces: 3
Climate Risk is Financial Risk
Every home has a financial story beyond the listing price. Below, you’ll see the climate risks that could affect this property — and in Bills & Affordability, how those risks may influence repairs, insurance, utilities, and long-term value.
Biggest Threats for This Home
- Hurricane

- Lightning

- Coastal Flooding

- Inland Flooding

- Strong Wind

- Tornado

- Wildfire

- Tsunami

How This Home’s Risks Compare
FEMA Declared Disasters in Charlotte County and Florida
Understanding the Costs
Financial advisors generally recommend spending no more than 30% of your gross household income on housing costs. In practice, many households stretch to 35% or beyond — especially in high-cost markets.
Estimated Costs Today
| Monthly | Annual | |
|---|---|---|
| Mortgage | $2,654 | $31,848 |
| Home Insurance * | $251 | $3,012 |
| Property Taxes | $600 | $7,200 |
| Electricity | $325 | $3,903 |
| Total | $3,830 | $45,960 |
Income You'd Need if You Spent...
Florida FAIR Plan Programs

How Costs Could Change Over Time
Climate risk is quickly impacting all of the major home ownership costs. Adjust the growth rates and percentage of income spent on housing below to see how your housing costs could change over the next 10 years — and what income you'd need to keep up.
Comparing Against the Market
Price Per Sq Ft
vs Other Active Listings
Avg $/sqft
vs Homes Sold Last Month
Median $/sqft
Current Market Trends
Median Price Per Square Foot
The median price per square foot of homes sold in this area each month. Compare this to this listing's price per square foot to gauge whether the home is priced in line with recent sales.
Historicals for This Listing
Zestimate History ($/sqft)
Price History
| Date | Event | Price |
|---|---|---|
| 2026-03-19 | Price change | $529,500 |
| 2026-02-26 | Price change | $549,500 |
| 2026-01-26 | Price change | $569,500 |
| 2026-01-10 | Listed for sale | $585,000 |
| 2021-08-12 | Sold | $502,999 |
 View on Zillow