

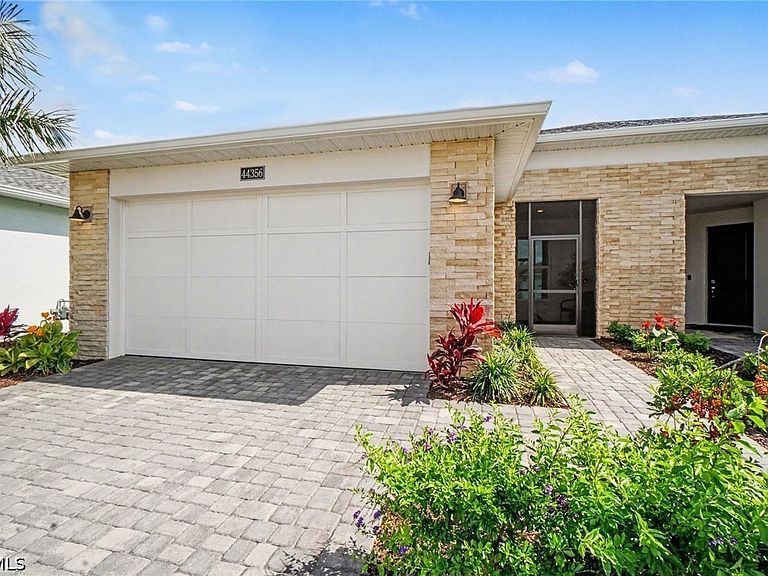


44356 Panther Dr, Punta Gorda, FL, 33982
About This Home
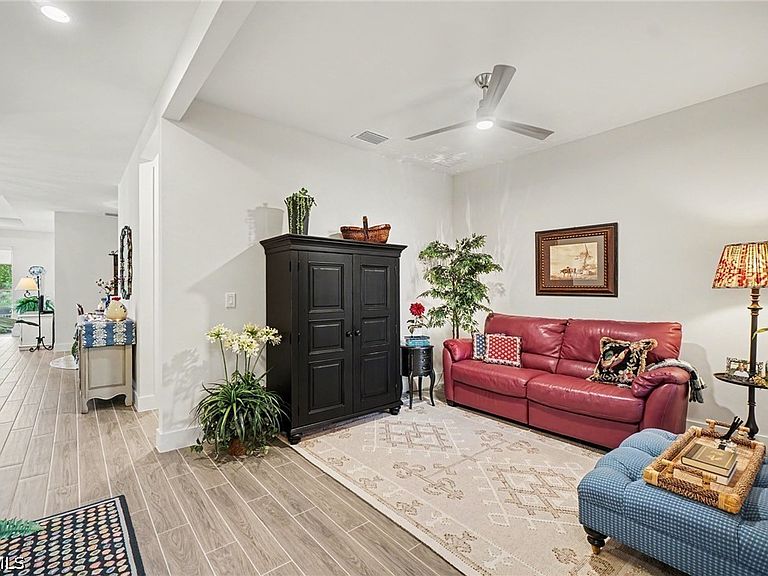
Welcome to this beautifully designed, fully furnished Meranti villa by Toll Brothers, nestled in the highly desirable 55+ gated community of Regency at Babcock Ranch. This exceptional home offers the perfect balance of luxury, comfort, and low-maintenance living, with 1,601+ square feet of thoughtfully designed open-concept space. Featuring 2 bedrooms, 2 bathrooms, a versatile flex room, and a spacious 2-car garage, this residence is ideal for both everyday living and entertaining. Step inside to a bright, welcoming foyer that flows effortlessly into the expansive great room and casual dining area. The gourmet kitchen is a standout, showcasing a large center island with breakfast bar, abundant cabinetry, a stylish backsplash, upgraded KitchenAid appliances, under-cabinet lighting, and a generous pantry with custom wooden shelving. The private primary suite serves as a serene retreat, complete with a custom walk-in closet and a spa-like bath featuring dual vanities, a spacious walk-in shower, and a private water closet. A secondary bedroom and full bath provide comfort for guests, while the flexible bonus room is perfect for a home office, den, or hobby space. Embrace Florida’s indoor-outdoor lifestyle on the covered lanai, enhanced with a remote-controlled screen for added privacy and an outdoor kitchen—perfect for relaxing mornings or entertaining evenings. Additional highlights include tile plank flooring throughout, high-end lighting and ceiling fans, elegant plantation shutters, and a remote-controlled sliding door window treatment for added convenience. The home also features a screened front porch, a kitchen water purification system, and an upgraded laundry room complete with extra cabinetry and a utility sink, combining style with everyday functionality. Residents of Regency at Babcock Ranch enjoy a resort-style lifestyle with exclusive amenities, including a clubhouse, pool and spa, fitness center, pickleball and tennis courts, scenic walking trails, and a vibrant social calendar—all within a beautifully master-planned community designed for active adults. This move-in-ready villa offers the ultimate in Southwest Florida living—where style, comfort, and community come together effortlessly.
Getting Around
 Car-Dependent
 Very Limited Transit
 Somewhat Bikeable
Schools
Construction
Condition
- Property condition: Resale
- Year built: 2024
Materials
- Roof: Shingle
- Construction materials: Block,Concrete,Stucco
Type & Style
- Home type: MultiFamily
- Architectural style: Duplex
- Property subType: Duplex,Single Family Residence
Interior
Appliances
- Appliances included: Dishwasher,Freezer,Disposal,Ice Maker,Microwave,Range,Refrigerator,RefrigeratorWithIce Maker,Self Cleaning Oven,Tankless Water Heater,Washer
- Laundry features: Inside,Laundry Tub
Bedrooms & Bathrooms
- Bedrooms: 2
- Bathrooms: 2
- Full bathrooms: 2
Features
- Tray Ceiling(s),Closet Cabinetry,Dual Sinks,Eat-in Kitchen,Kitchen Island,Living/Dining Room,Pantry,Shower Only,Separate Shower,Walk-In Closet(s),Window Treatments,High Speed Internet,Split Bedrooms,Den,Screened Porch
- Window features: Single Hung,Impact Glass,Window Coverings
- Flooring: Tile
Heating & Cooling
- Heating features: Central,Electric
- Cooling features: Central Air,Ceiling Fan(s),Electric
Interior Area
- Total structure area: 2,271
- Total interior livable area: 1,601 sqft
Property
Details
- Parcel number: 422628300144
- Attached to another structure: Yes
- Lease amount: 0
Features
- Pool features: Community
- Patio & porch: Lanai,Patio,Porch,Screened
- Exterior features: Security/High Impact Doors,Sprinkler/Irrigation,Outdoor Grill,Outdoor Kitchen,Other,Patio,Privacy Wall,Room For Pool,Gas Grill
- Has view: Yes
- View description: Landscaped
- Waterfront features: None
Lot
- Lot size: 5,250 sqft
- Features: Rectangular Lot,Sprinklers Automatic
- Lot size dimensions: 35 x 150 x 35 x 150
Parking
- Total spaces: 2
- Parking features: Attached,Garage,Electric Vehicle Charging Station(s)
- Has garage: Yes
- Attached garage spaces: 2
- Covered spaces: 2
Climate Risk is Financial Risk
Every home has a financial story beyond the listing price. Below, you’ll see the climate risks that could affect this property — and in Bills & Affordability, how those risks may influence repairs, insurance, utilities, and long-term value.
Biggest Threats for This Home
- Cold Wave

- Hurricane

- Lightning

- Inland Flooding

- Strong Wind

- Wildfire

- Coastal Flooding

- Drought

- Tsunami

How This Home’s Risks Compare
FEMA Declared Disasters in Charlotte County and Florida
Understanding the Costs
Financial advisors generally recommend spending no more than 30% of your gross household income on housing costs. In practice, many households stretch to 35% or beyond — especially in high-cost markets.
Estimated Costs Today
| Monthly | Annual | |
|---|---|---|
| Mortgage | $2,199 | $26,388 |
| Home Insurance * | $268 | $3,216 |
| Property Taxes | $325 | $3,900 |
| Electricity | $197 | $2,366 |
| Total | $2,989 | $35,868 |
Income You'd Need if You Spent...
Florida FAIR Plan Programs

How Costs Could Change Over Time
Climate risk is quickly impacting all of the major home ownership costs. Adjust the growth rates and percentage of income spent on housing below to see how your housing costs could change over the next 10 years — and what income you'd need to keep up.
Comparing Against the Market
Price Per Sq Ft
vs Other Active Listings
Avg $/sqft
vs Homes Sold Last Month
Median $/sqft
Current Market Trends
Median Price Per Square Foot
The median price per square foot of homes sold in this area each month. Compare this to this listing's price per square foot to gauge whether the home is priced in line with recent sales.
Historicals for This Listing
Zestimate History ($/sqft)
Price History
| Date | Event | Price |
|---|---|---|
| 2026-05-05 | Listed for sale | $435,000 |
| 2024-06-26 | Sold | $455,958 |
 View on Zillow