


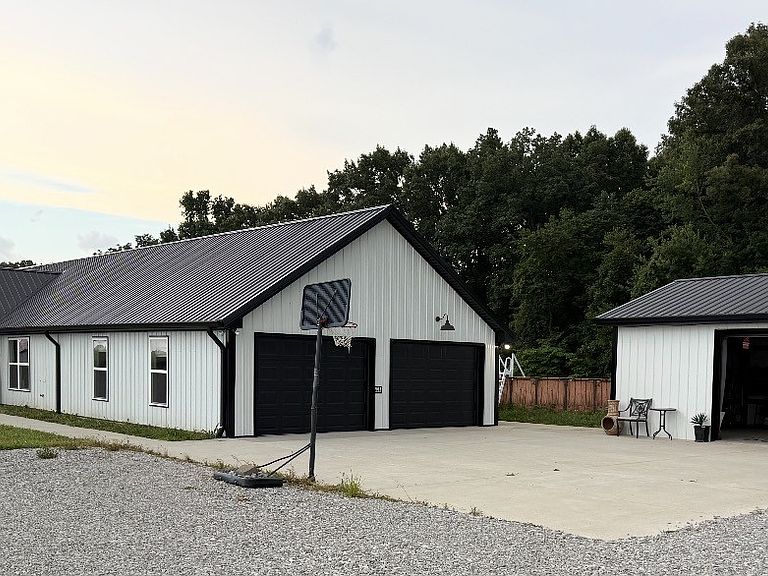

7011 N Pitt Rd, Springfield, TN, 37172
About This Home
Modern Country Living on 5+ Acres! Sellers are motivated. Welcome to 7011 N Pitt Rd, where peaceful country living meets modern comfort. Built in 2024, this beautifully constructed home sits on 5.12 private acres, offering the perfect balance of space, privacy, and convenience. Inside you will find 1,282 square feet of thoughtfully designed living space with an open-concept layout that maximizes natural light and functionality. The home features two bedrooms and two full bathrooms. The open floor plan is ideal for everyday living. Owners had spray foam added for better insulation. The attached garage has drywall and two vents for heating and cooling. Quartz counter tops throughout. Outside, the possibilities are endless. The acreage provides plenty of room for gardening, recreation, animals, or future additions. Both attached and detached garage spaces offer exceptional storage for vehicles, equipment, hobbies, or a workshop. There is also a 24x36 barn on the property, formally used for tobacco. Whether you're looking for your first home, a place to downsize without sacrificing land, or your own private country escape, this move-in-ready property is one you won't want to miss.Schedule your private showing today and experience everything this beautiful property has to offer! It is in Springfield but closer to the Orlinda side. 1% of loan amount to be used toward closing cost if you use the preferred lender Collin Brown, Churchhill Mortgage, Cell: 615-838-5224
Getting Around
 Car-Dependent
 Very Limited Transit
 Somewhat Bikeable
Schools
Construction
Condition
- Year built: 2024
Materials
- Roof: Metal
- Construction materials: Frame
Type & Style
- Home type: SingleFamily
- Property subType: Single Family Residence,Residential
Interior
Appliances
- Appliances included: Electric Oven,Electric Range,Dishwasher,Microwave,Refrigerator
- Laundry features: Electric Dryer Hookup,Washer Hookup
Basement
- Basement: None
Bedroom1
- Features: Full Bath
- Level: Full Bath
- Area: 168
- Dimensions: 12x14
Bedroom2
- Area: 132
- Dimensions: 11x12
Bedrooms & Bathrooms
- Bedrooms: 2
- Bathrooms: 2
- Full bathrooms: 2
- Main level bedrooms: 2
Features
- Air Filter,Ceiling Fan(s),Open Floorplan
- Flooring: Laminate
- Number of fireplaces: 1
- Fireplace features: Family Room,Gas
- Fireplace: Yes
- Finished area above ground: 1,282
Heating & Cooling
- Heating features: Central
- Cooling features: Electric
Interior Area
- Total structure area: 1,282
- Total interior livable area: 1,282 sqft
Kitchen
- Area: 432
- Dimensions: 16x27
Living Room
- Area: 224
- Dimensions: 14x16
Property
Details
- Parcel number: 009 02406 000
- Special condition: Standard
- Other equipment: Air Purifier
Features
- Levels: One
- Stories: 1
- Patio & porch: Patio,Covered
- Topography of land: Level
Lot
- Lot size: 5.12 Acres
- Features: Level
Parking
- Total spaces: 2
- Parking features: Garage Door Opener,Attached
- Has garage: Yes
- Attached garage spaces: 2
- Covered spaces: 2