


8704 Harvest Glenn Trl #2, Poland, OH, 44514
About This Home
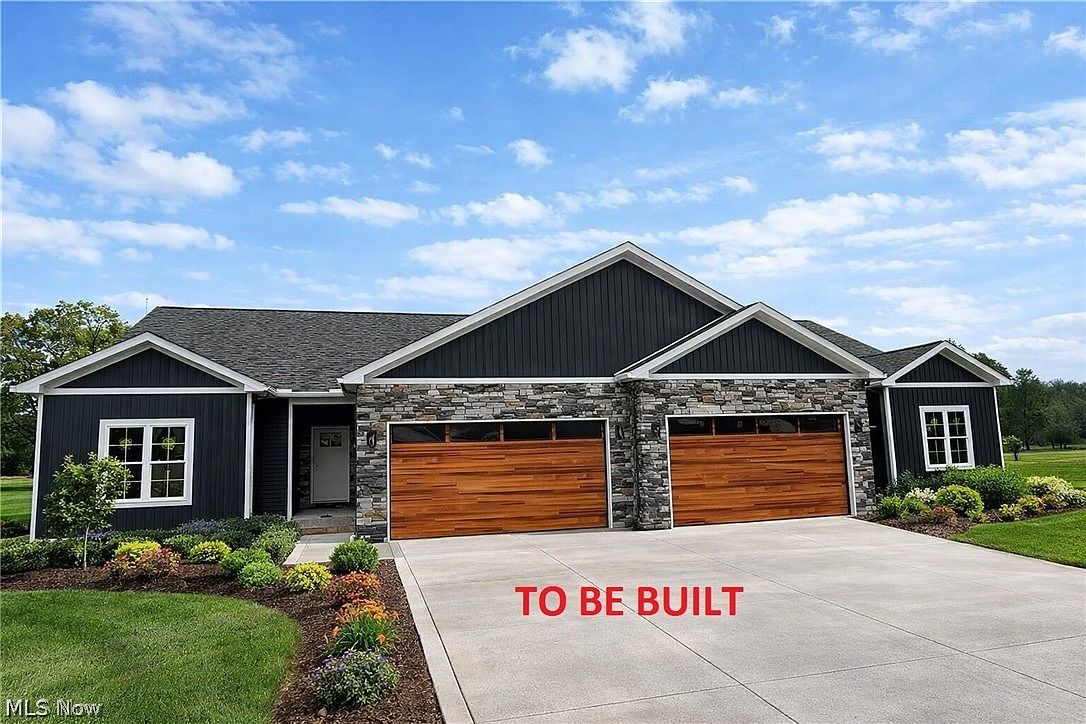
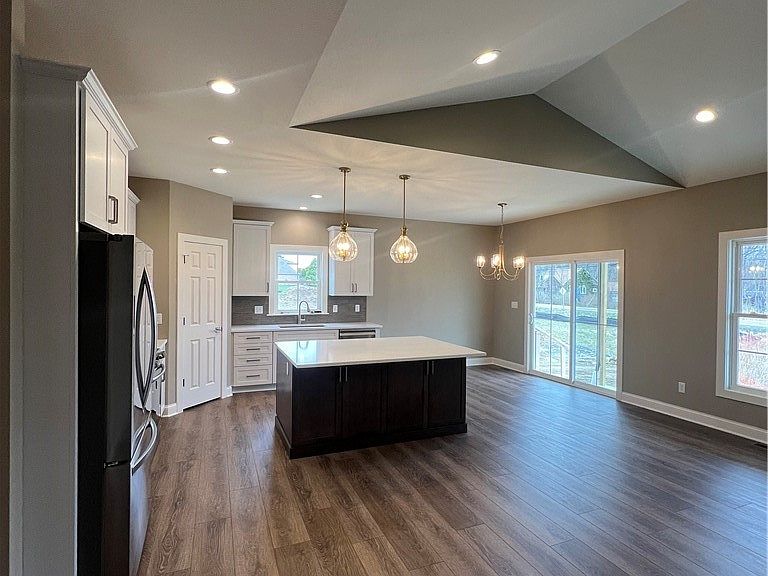
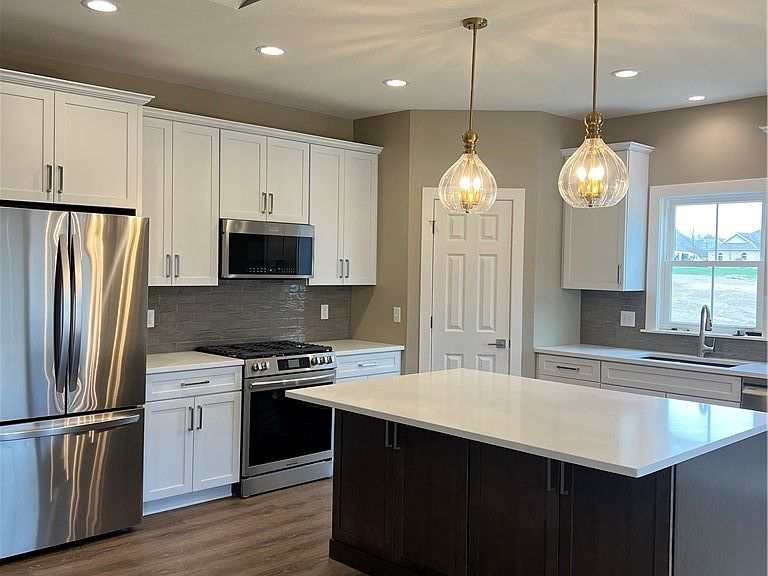
Welcome to an unparalleled living experience with The Ryno Organization's latest offering—26 new construction ranch-style townhomes in the heart of Poland. Designed to blend modern convenience with classic charm, these homes are perfect for those seeking both luxury and practicality. Spacious Layout: Each townhome boasts 1,750 square feet of thoughtfully designed living space, featuring three well-sized bedrooms and two full bathrooms. The open-concept floor plan includes 9-foot ceilings throughout, enhancing the sense of space and light. Vaulted Ceilings: Enjoy the grandeur of vaulted ceilings in the family room, providing an airy and expansive atmosphere ideal for relaxing or entertaining. Premium Construction: Each townhome features poured concrete foundation walls for superior durability and insulation. Gourmet Kitchen: Cook and entertain in style with elegant granite countertops and high-quality KraftMaid cabinets. The kitchen is designed to be both functional and beautiful, making meal preparation a pleasure. Luxurious Bathrooms: Indulge in the custom walk-in shower in the master bath, adding a touch of spa-like luxury to your daily routine. Prime Location: Located close to dining, entertainment, and shopping, these townhomes offer the convenience of easy access to everything you need while still providing a tranquil retreat. Fee Simple Lots: Enjoy the benefits of fee simple ownership with low HOA fees, giving you greater control over your property while keeping costs minimal. Pick and choose everything inside the Townhomes from every color to every fixture with allowances for everything. Contact us today to schedule a tour and see firsthand what makes these homes truly exceptional.
Getting Around
 Car-Dependent
 Very Limited Transit
 Somewhat Bikeable
Schools
Construction
Condition
- Property condition: New Construction,To Be Built
- New construction: Yes
- Year built: 2026
Materials
- Foundation: Concrete Perimeter
- Roof: Asphalt,Fiberglass
- Construction materials: Stone,Vinyl Siding
Other
- Builder name: The Ryno Organization
Type & Style
- Home type: Condo
- Architectural style: Ranch
- Property subType: Condominium
Interior
Appliances
- Laundry features: Gas Dryer Hookup,Main Level
Basement
- Basement: None,Unfinished
Bedrooms & Bathrooms
- Bedrooms: 3
- Bathrooms: 2
- Full bathrooms: 2
- Main level bathrooms: 2
- Main level bedrooms: 3
Features
- Number of fireplaces: 1
- Fireplace features: Gas
- Fireplace: Yes
- Finished area above ground: 1,750
Heating & Cooling
- Heating features: Forced Air,Fireplace(s),Gas
- Cooling features: Central Air
Interior Area
- Total structure area: 1,750
- Total interior livable area: 1,750 sqft
Property
Details
- Parcel number: 350710037.030
Features
- Levels: One
- Stories: 1
- Patio & porch: Rear Porch,Patio
Parking
- Total spaces: 2
- Parking features: Attached,Drain,Driveway,Garage,Garage Door Opener,Paved
- Has garage: Yes
- Attached garage spaces: 2
- Covered spaces: 2
Climate Risk is Financial Risk
Every home has a financial story beyond the listing price. Below, you’ll see the climate risks that could affect this property — and in Bills & Affordability, how those risks may influence repairs, insurance, utilities, and long-term value.
Biggest Threats for This Home
- Hail

- Inland Flooding

- Lightning

- Strong Wind

- Tornado

- Winter Weather

How This Home’s Risks Compare
FEMA Declared Disasters Across Ohio Counties
Understanding the Costs
Financial advisors generally recommend spending no more than 30% of your gross household income on housing costs. In practice, many households stretch to 35% or beyond — especially in high-cost markets.
Estimated Costs Today
| Monthly | Annual | |
|---|---|---|
| Mortgage | $1,946 | $23,352 |
| Home Insurance * | $206 | $2,472 |
| Property Taxes | $416 | $4,992 |
| Electricity | $193 | $2,320 |
| Total | $2,761 | $33,132 |
Income You'd Need if You Spent...
Ohio FAIR Plan Programs

How Costs Could Change Over Time
Climate risk is quickly impacting all of the major home ownership costs. Adjust the growth rates and percentage of income spent on housing below to see how your housing costs could change over the next 10 years — and what income you'd need to keep up.
Comparing Against the Market
Price Per Sq Ft
vs Other Active Listings
Avg $/sqft
vs Homes Sold Last Month
Median $/sqft
Current Market Trends
Median Price Per Square Foot
The median price per square foot of homes sold in this area each month. Compare this to this listing's price per square foot to gauge whether the home is priced in line with recent sales.
Historicals for This Listing
Zestimate History ($/sqft)
No zestimate history available
Price History
| Date | Event | Price |
|---|---|---|
| 2026-04-05 | Price change | $384,900 |
| 2024-07-29 | Listed for sale | $409,900 |
 View on Zillow