


4063 SW McKinley #35, Gresham, OR, 97080
About This Home
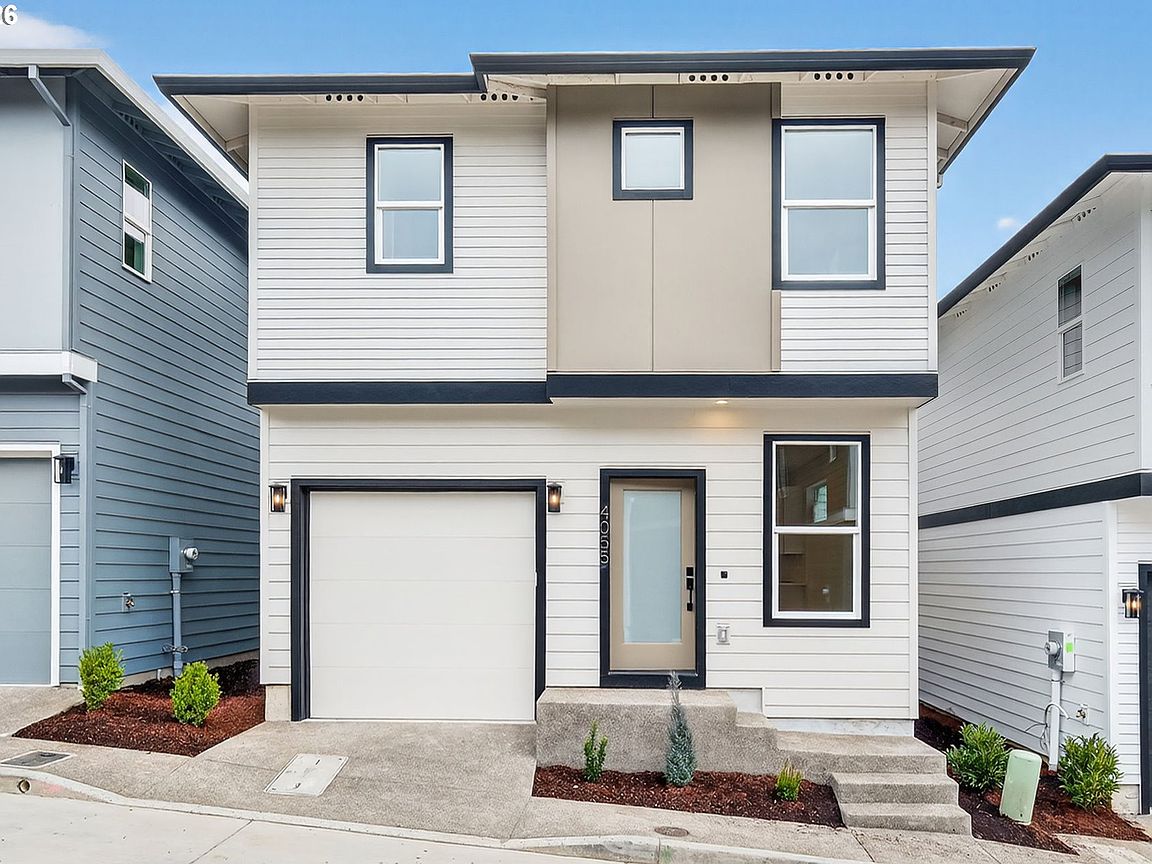
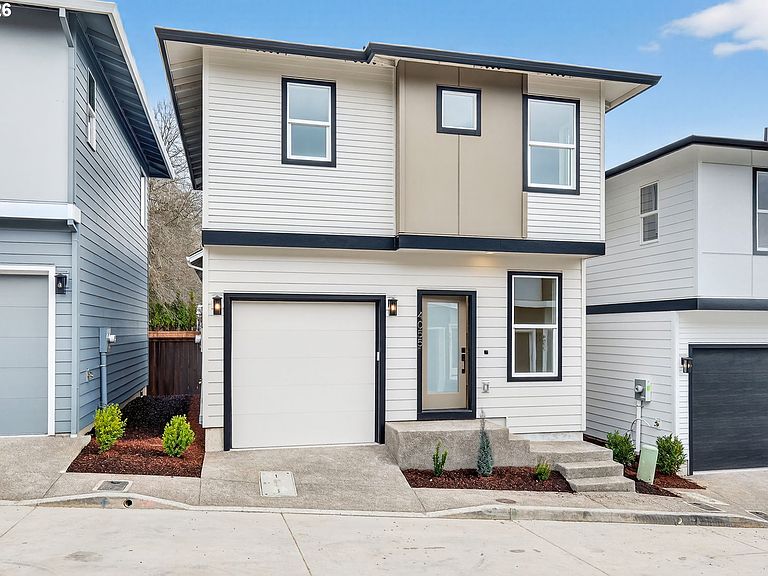
THIS HOME QUALIFIES FOR THE WELCOME HOME GRESHAM BUYER DOWNPAYMENT ASSISTANCE PROGRAM. Directions to Home: From SE 190th Ave, turn onto SE Giese Rd.Continue on SE Giese Rd, then turn onto SW Linneman Dr.Turn onto SW 31st Ave, then left onto SW Dunway Ave.Turn left onto SW McKinley St.Homes will be on the right.This beautifully designed home features a thoughtfully landscaped front yard complete with a sprinkler system for easy maintenance. The primary bedroom offers a private retreat with an ensuite that includes double sinks and a spacious shower. The open-concept great room flows seamlessly into the kitchen, which boasts quartz countertops, stainless steel appliances, and a convenient eating bar—perfect for casual dining or entertaining. A powder room is located just off the kitchen for guests. Durable laminate flooring runs throughout the main living areas, while wall-to-wall carpeting adds comfort to the bedrooms, upper hallway, and stairs. Enjoy outdoor living on the patio located just off the kitchen.Attached photos are for example purposes only.
Getting Around
 Car-Dependent
 No Nearby Transit
 Somewhat Bikeable
Schools
Construction
Condition
- Property condition: New Construction
- New construction: Yes
- Year built: 2026
Materials
- Foundation: Concrete Perimeter
- Roof: Composition
- Construction materials: Lap Siding,Panel
Type & Style
- Home type: SingleFamily
- Architectural style: NW Contemporary
- Property subType: Residential,Single Family Residence
Interior
Appliances
- Appliances included: Dishwasher,Free-Standing Range,Microwave,Plumbed For Ice Maker,Stainless Steel Appliance(s),Electric Water Heater
Basement
- Basement: Crawl Space,None
Bedroom2
- Features: Wallto Wall Carpet
- Level: Upper
- Area: 90
Bedrooms & Bathrooms
- Bedrooms: 2
- Bathrooms: 3
- Full bathrooms: 2
- Partial bathrooms: 1
- Main level bathrooms: 1
Features
- Eat Bar,Double Vanity,Shower,Quartz
- Window features: Vinyl Frames
- Flooring: Laminate,Tile,Wall to Wall Carpet
Heating
- Heating features: Mini Split
Interior Area
- Total structure area: 1,004
- Total interior livable area: 1,004 sqft
Kitchen
- Features: Eat Bar,Laminate Flooring
- Level: Main
- Area: 121
Master Bedroom
- Features: Double Sinks, Ensuite, Shower, Wallto Wall Carpet
- Level: Upper
- Area: 156
Property
Details
- Parcel number: New Construction
Features
- Levels: Two
- Stories: 2
- Patio & porch: Patio,Porch
- Exterior features: Yard
Lot
- Lot size: 1,866 sqft
- Features: Level,Sprinkler,SqFt 0K to 2999
- Lot size dimensions: 1866 SF
Parking
- Total spaces: 1
- Parking features: Driveway,Garage Door Opener,Attached
- Has garage: Yes
- Attached garage spaces: 1
- Covered spaces: 1
- Has uncovered spaces: Yes