


675 Peach Road, Waterville, WA, 98858
About This Home
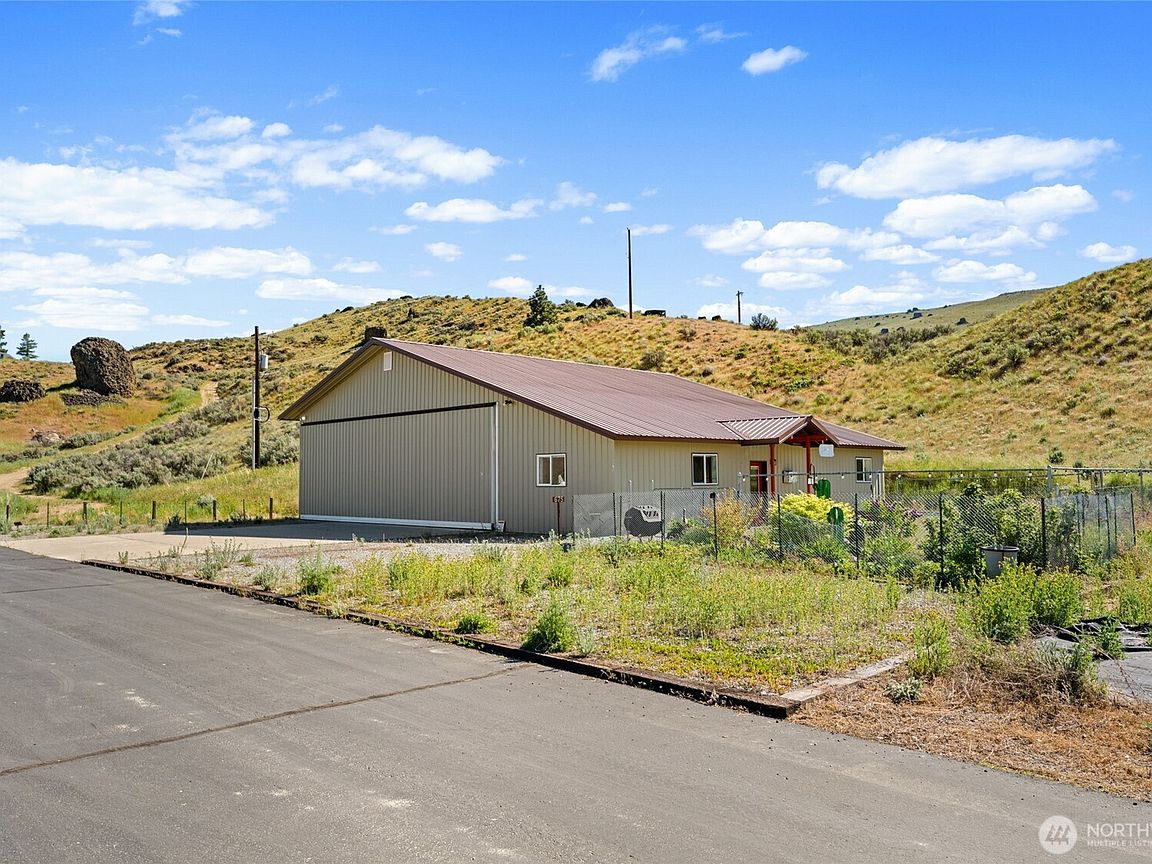
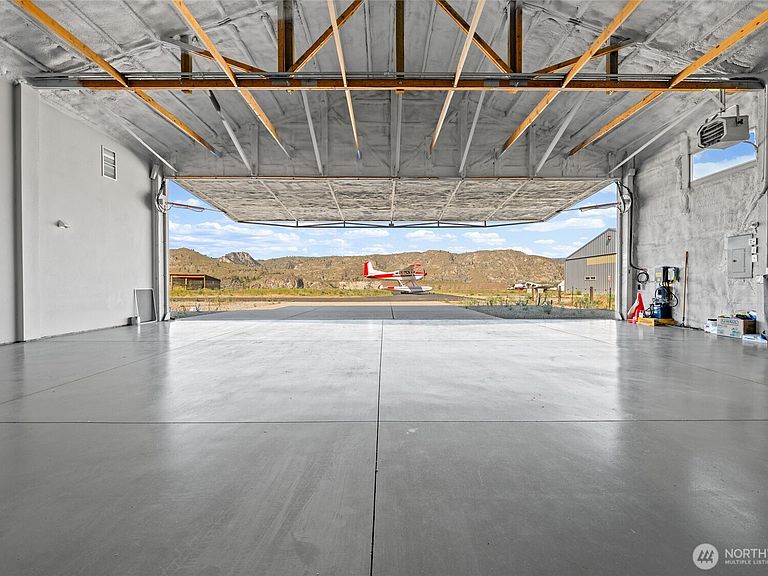
Discover Riverview Airpark—where aviation meets lifestyle. Fly in and make this your basecamp in the heart of the Chelan region, surrounded by sweeping river and mountain views, endless sunshine, and clear, star-filled skies.Touch down on the paved 1,889’ runway (91WT), taxi home, and step directly into your custom hangar residence—designed for seamless aircraft access and effortless living. The insulated 40’ x 55’ hangar features a Schweiss door (40’ x 12.5’), offering the space and function every pilot values.The attached living quarters include a comfortable 1-bedroom, 1-bath layout with an open kitchen, dining area, and inviting living space—perfect for relaxing after a day in the air. High Speed Internet. Unwind on the patio with panoramic views, quiet surroundings, and fresh, open skies. A separate mini cabin perched above the property provides additional flexibility—ideal for guests or a private pilot retreat—with its own driveway and firepit gathering area.This is more than a home—it’s a fly-in lifestyle. Clean approaches, easy access, and a setting that makes every arrival feel like coming home. Schedule your tour and experience Riverview Airpark for yourself.
Getting Around
 Car-Dependent
 Very Limited Transit
 Not Bike Friendly
Schools
Construction
Condition
- Property condition: Very Good
- Year built: 2013
Materials
- Foundation: Poured Concrete,Slab
- Roof: Metal
- Construction materials: Metal/Vinyl
Notable Dates
- Major remodel year: 2013
Type & Style
- Home type: SingleFamily
- Architectural style: 1 Story
- Property subType: Single Family Residence
Interior
Appliances
- Appliances included: Dishwasher,Dryer,Microwave,Refrigerator,Stove(s)/Range(s),Washer,Dishwasher(s),Dryer(s),Microwave(s),Refrigerator(s),Washer(s),Water Heater: Electric,Water Heater Location: Hangar
Basement
- Basement: None
Bathroom Full
- Level: Main
Bedrooms & Bathrooms
- Bedrooms: 1
- Bathrooms: 1
- Full bathrooms: 1
- Main level bathrooms: 1
- Main level bedrooms: 1
Features
- Flooring: Ceramic Tile,Vinyl,Carpet
Heating & Cooling
- Heating features: Wall Furnace,Electric
- Cooling features: Window Unit(s)
Interior Area
- Total structure area: 2,850
- Total interior livable area: 2,850 sqft
Kitchen With Eating Space
- Level: Main
Living Room
- Level: Main
Master Bedroom
- Level: Main
Property
Details
- Parcel number: 28232520005
- Zoning: RR-20
- Zoning description: Jurisdiction: County
- Special condition: Standard
Features
- Levels: One
- Stories: 1
- Patio & porch: Vaulted Ceiling(s),Water Heater
- Has view: Yes
- View description: River,Territorial
- Has water view: Yes
- Water view: River
- Topography of land: Level,Sloped
- Residential vegetation: Brush,Garden Space
Lot
- Lot size: 19.94 Acres
- Features: Cul-De-Sac,Airplane Hangar,Cable TV,Fenced-Fully,High Speed Internet,Outbuildings,RV Parking
- Lot size dimensions: 868586
Parking
- Total spaces: 10
- Parking features: Detached Carport,Driveway,Attached Garage,Off Street,RV Parking
- Has garage: Yes
- Covered spaces: 10
- Carport: Yes
Climate Risk is Financial Risk
Every home has a financial story beyond the listing price. Below, you’ll see the climate risks that could affect this property — and in Bills & Affordability, how those risks may influence repairs, insurance, utilities, and long-term value.
Biggest Threats for This Home
- Inland Flooding

- Cold Wave

- Wildfire

- Earthquake

- Hail

- Heat Wave

- Lightning

- Winter Weather

How This Home’s Risks Compare
FEMA Declared Disasters in Douglas County and Washington
Understanding the Costs
Financial advisors generally recommend spending no more than 30% of your gross household income on housing costs. In practice, many households stretch to 35% or beyond — especially in high-cost markets.
Estimated Costs Today
| Monthly | Annual | |
|---|---|---|
| Mortgage | $1,618 | $19,416 |
| Home Insurance * | $186 | $2,232 |
| Property Taxes | $202 | $2,424 |
| Electricity | $194 | $2,339 |
| Total | $2,200 | $26,400 |
Income You'd Need if You Spent...
Washington FAIR Plan Programs

How Costs Could Change Over Time
Climate risk is quickly impacting all of the major home ownership costs. Adjust the growth rates and percentage of income spent on housing below to see how your housing costs could change over the next 10 years — and what income you'd need to keep up.
Comparing Against the Market
Price Per Sq Ft
vs Other Active Listings
Avg $/sqft
vs Homes Sold Last Month
Median $/sqft
Current Market Trends
Median Price Per Square Foot
The median price per square foot of homes sold in this area each month. Compare this to this listing's price per square foot to gauge whether the home is priced in line with recent sales.
Historicals for This Listing
Zestimate History ($/sqft)
Price History
| Date | Event | Price |
|---|---|---|
| 2026-05-07 | Listed for sale | $320,000 |
| 2026-04-24 | Listing removed | $350,000 |
| 2026-03-19 | Price change | $319,000 |
| 2026-03-09 | Listed for sale | $350,000 |
| 2026-01-26 | Listing removed | $319,000 |
| 2025-12-16 | Listed for sale | $319,000 |
 View on Zillow