



5009 Pinehill Rd, Bellevue, NE, 68133
About This Home
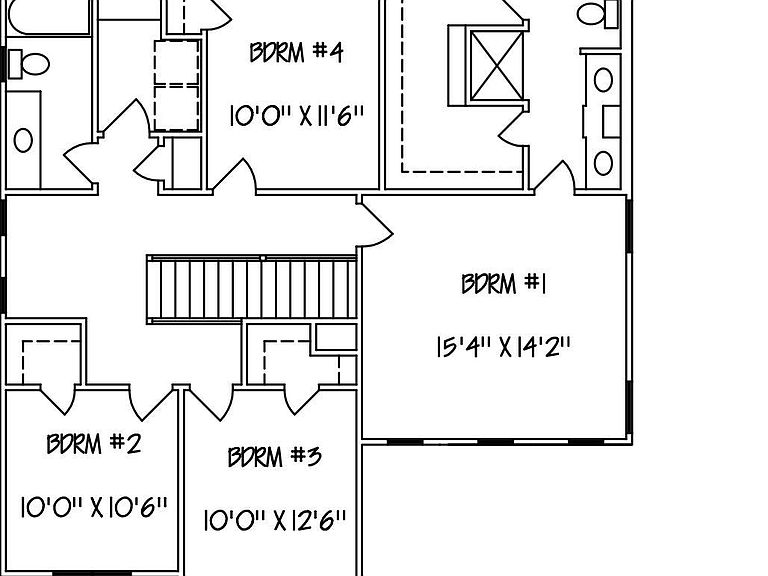
Photos and floorplans are renderings of future construction. The 2739 Two-Story by Orchard Valley Homes offers 2,739 finished square feet of thoughtfully designed living space, including 2,030 square feet above grade and 709 square feet in the finished lower level. This versatile floor plan features five bedrooms, including four on the upper level and one in the finished basement, along with a spacious rec room and three-and-a-half bathrooms. The main level offers an open-concept kitchen and great room, plus a dedicated den perfect for a home office or flex space. Upstairs, the primary suite includes a private bath and walk-in closet, complemented by three additional bedrooms and a full bath. A 3-car garage provides ample storage and convenience. Price includes home and lot.
Getting Around
 Car-Dependent
 No Nearby Transit
 Somewhat Bikeable
Schools
Construction
Condition
- Property condition: Under Construction
- New construction: Yes
- Year built: 2026
Materials
- Foundation: Concrete Perimeter
Other
- Builder name: Orchard Valley Inc
Type & Style
- Home type: SingleFamily
- Property subType: Single Family Residence
Interior
Basement
- Area: 709
Basement
- Has basement: Yes
- Basement: Finished
Bedroom2
- Level: Second
Bedroom3
- Level: Second
Bedroom4
- Level: Second
Bedroom5
- Level: Basement
Bedrooms & Bathrooms
- Bedrooms: 5
- Bathrooms: 4
- 3/4 bathrooms: 2
- 1/2 bathrooms: 1
- Main level bathrooms: 1
Features
- Finished area below ground: 0
- Finished area above ground: 2,030
Heating & Cooling
- Heating features: Electric,Forced Air
- Cooling features: Central Air
Interior Area
- Total structure area: 2,030
- Total interior livable area: 2,030 sqft
Master Bedroom
- Level: Second
Property
Details
- Parcel number: 011610211
Features
- Levels: Two
- Patio & porch: Patio
- Fencing: None
Lot
- Lot size: 9,583 sqft
- Features: Up to 1/4 Acre.
- Lot size dimensions: 10,000 sf
Parking
- Total spaces: 3
- Parking features: Attached
- Has garage: Yes
- Attached garage spaces: 3
- Covered spaces: 3