



4 Victoria Gardens Square, Neptune, NJ, 07753
4beds
3baths
2,313sqft
$749,900
$324price/sqft
$5,333/moest. monthly cost
$213,320/yrincome needed
About This Home
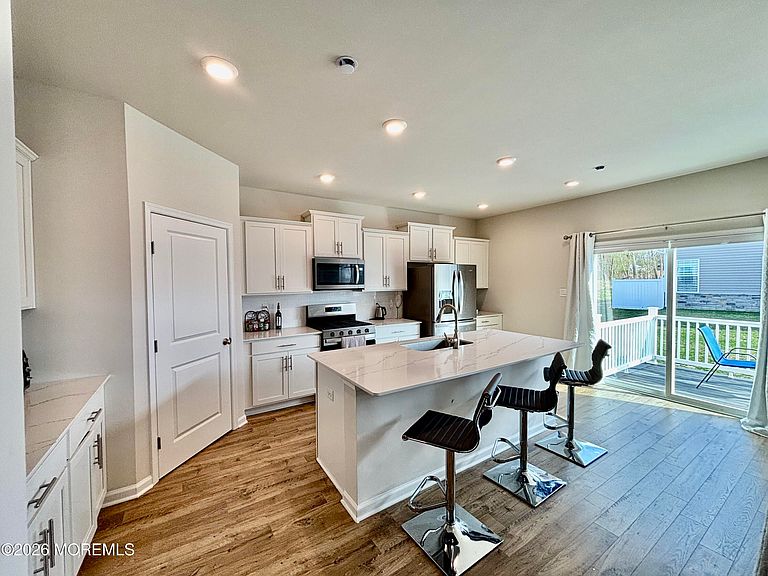
Welcome to this upscale townhouse Community, nestled among Monmouth County's shore neighborhoods. This Turnkey 4 Bedroom 2.5 Bath 2 car Garage Offers Decorative Molding , Led Lighting, Gourmet Kitchen with Quartz Breakfast Bar, Large eating area, Stainless Steel Appliance Pkg and Private Deck to Watch the Sun Rise While Sipping your Tea/Coffee. Open Floor Plan Overlooking the Living and Dining Room allow for Large Family gatherings. A Master Suite Fit for Royalty. Guest Bedrooms with Walk-in and oversized closets, 2nd Floor Laundry, Ample parking, Club House, Pool & Pickel Ball Court. 3 Miles to Jersey Shore Medical Center and a 5 Minute drive to the Beach are just a few Enticing Luxuries.
Getting Around
27
 Car-Dependent
0
 Very Limited Transit
37
 Somewhat Bikeable
Schools
3/10
4/10
1/10
Construction
Condition
- New construction: Yes
- Year built: 2025
Materials
- Foundation: Slab
- Roof: Timberline
Type & Style
- Home type: Condo
- Property subType: Condominium
Interior
Bedrooms & Bathrooms
- Bedrooms: 4
- Bathrooms: 3
- Full bathrooms: 2
- 1/2 bathrooms: 1
Features
- Ceilings - 9Ft+ 1st Flr,Dec Molding,Recessed Lighting
- Flooring: Porcelain,Ceramic Tile,Other
Heating & Cooling
- Heating features: See Remarks,Forced Air
- Cooling features: Central Air,Other
Interior Area
- Total structure area: 2,313
- Total interior livable area: 2,313 sqft
Property
Details
- Parcel number: 3504001000000001088
- Attached to another structure: Yes
- Zoning description: Planned Residential, Residential
- Exclusions: personal property
Features
- Stories: 2
- Pool features: See Remarks,Community
- Exterior features: Other,Lighting
- Topography of land: Level
Lot
- Lot size: 2,613 sqft
- Features: Other,Oversized
- Lot size dimensions: 28 x 101
Parking
- Total spaces: 2
- Parking features: Asphalt,Double Wide Drive,Oversized
- Has garage: Yes
- Attached garage spaces: 2
- Covered spaces: 2
- Has uncovered spaces: Yes