



9183 Highway 198 E, Lucedale, MS, 39452
About This Home
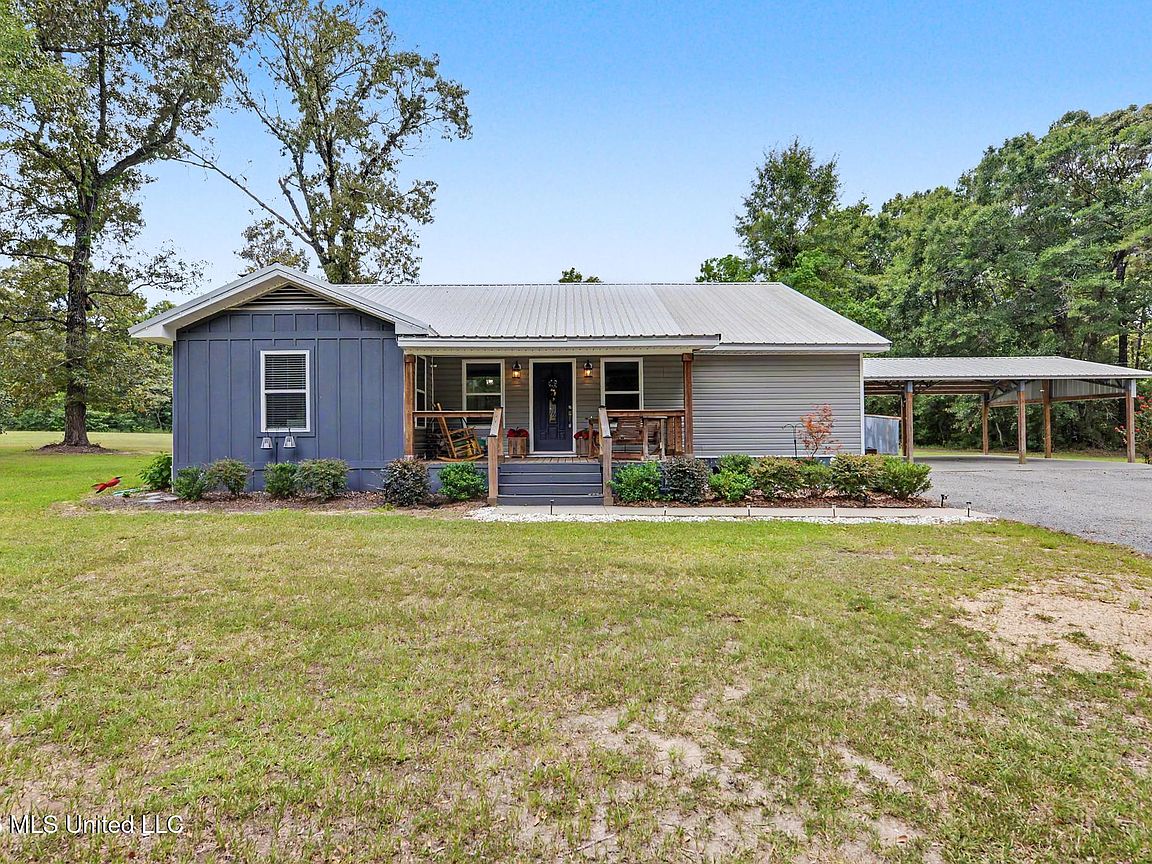
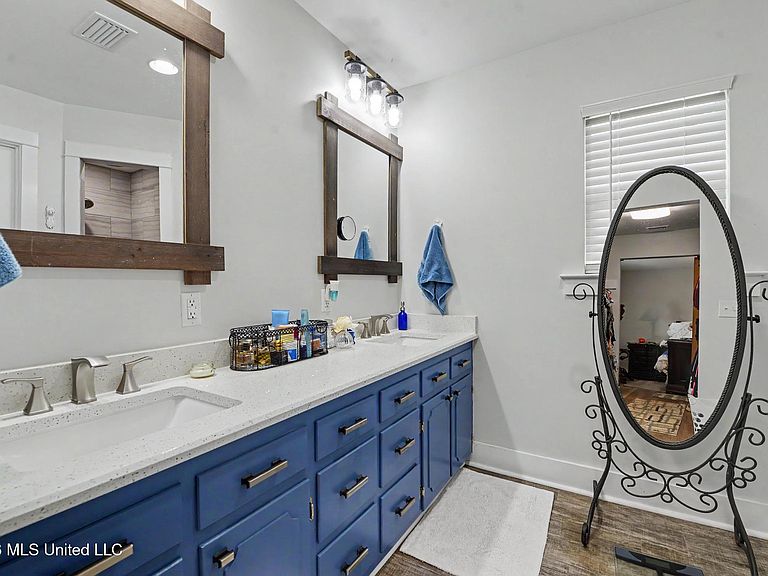
Welcome home to this beautifully remodeled 2,128± square foot home nestled in a spacious country setting. Blending modern updates with timeless charm, this move-in-ready property offers 3 bedrooms, 2 full bathrooms, and a large upstairs bonus room that can easily serve as a fourth bedroom, home office, playroom, or media room. Step inside to an inviting open-concept floor plan featuring luxury vinyl plank flooring, fresh neutral paint, and an abundance of natural light. The stunning kitchen is the heart of the home with granite countertops, custom cabinetry, stainless steel appliances, a large center island with seating, and designer lighting—perfect for entertaining family and friends. The spacious living and dining areas flow seamlessly together, while the private primary suite offers a beautifully updated ensuite bath with dual vanities and ample storage. This home has been extensively updated for peace of mind, including: Completely remodeled throughout New electrical New plumbing New fixtures Fresh interior paint Luxury vinyl plank flooring Granite countertops Updated kitchen and bathrooms Outside, you'll enjoy a welcoming front porch, large covered carport, ample parking, and additional outbuildings for storage, hobbies, or workshop space. The expansive yard provides plenty of room for children, pets, gardening, or simply enjoying the peaceful surroundings. Whether you're looking for a family home or a quiet country retreat with modern conveniences, this gem checks every box. Property Highlights 2,128± Sq. Ft. 3 Bedrooms 2 Bathrooms Large bonus room upstairs (possible 4th bedroom) Open-concept living area Beautifully remodeled throughout Granite countertops Luxury vinyl plank flooring New electrical & plumbing New fixtures & fresh paint Covered front porch Covered carport Storage/workshop buildings Move-in ready Don't miss your opportunity to own this beautifully updated home that combines modern finishes with peaceful country living. Schedule your private showing today!
Getting Around
 Car-Dependent
 Very Limited Transit
 Somewhat Bikeable
Schools
Construction
Condition
- Property condition: Move In Ready
- Year built: 2021
Materials
- Foundation: Raised
- Roof: Aluminum
- Construction materials: Vinyl,HardiPlank Type
Type & Style
- Home type: SingleFamily
- Architectural style: Farmhouse
- Property subType: Residential,Single Family Residence
Interior
Appliances
- Appliances included: Electric Range,ENERGY STAR Qualified Dishwasher,Microwave,Refrigerator
- Laundry features: Laundry Room
Basement
- Basement: Crawl Space
Bedrooms & Bathrooms
- Bedrooms: 3
- Bathrooms: 2
- Full bathrooms: 2
Features
- Beamed Ceilings,Ceiling Fan(s),Double Vanity,Granite Counters,High Speed Internet,Kitchen Island,Primary Downstairs,Storage
- Door features: Insulated
- Flooring: Vinyl
- Fireplace features: Living Room,Wood Burning
- Fireplace: Yes
Heating & Cooling
- Heating features: Central
- Cooling features: Central Air
Interior Area
- Total structure area: 2,128
- Total interior livable area: 2,128 sqft
Property
Details
- Parcel number: 0209310007.00
Features
- Levels: Two
- Stories: 2
- Patio & porch: Front Porch,Rear Porch
- Exterior features: Private Yard
Lot
- Lot size: 1.30 Acres
- Features: Cleared,Landscaped
Parking
- Total spaces: 2
- Parking features: Carport,Driveway
- Covered spaces: 2
- Has uncovered spaces: Yes
- Carport: Yes
- Carport spaces: 2