



10112 188th Ave NW, Elk River, MN, 55330
About This Home
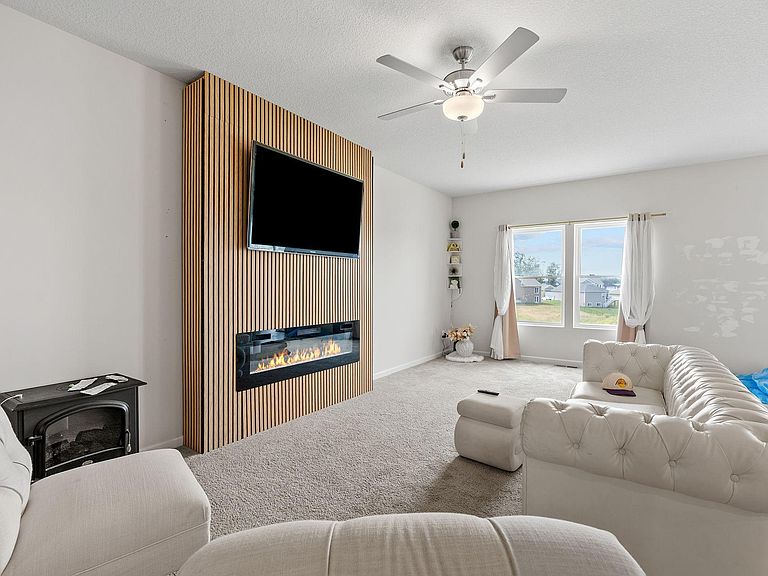
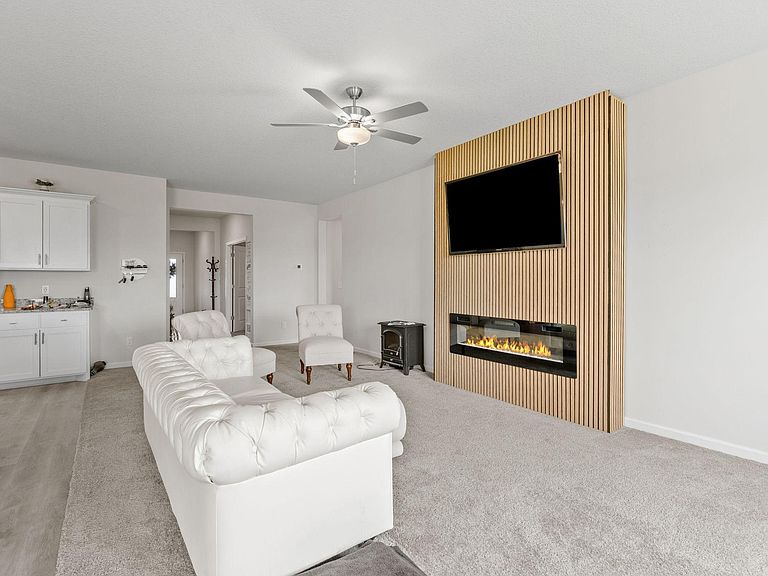
This inviting one-level home with an unfinished basement offers a fantastic opportunity to build equity while creating the additional living space you've always wanted. The spacious primary suite features a private ensuite bathroom with double vanity sinks, a separate soaking tub, and a walk-in shower for everyday comfort. The kitchen is finished with beautiful granite countertops and durable luxury vinyl plank flooring, while abundant natural light fills the home's open living areas. Cozy up in the living room with the electric fireplace, or enjoy the flexibility of three bedrooms plus a versatile flex space that's perfect for a home office, playroom, or hobby room. Conveniently located near parks, shopping, and restaurants, this home combines comfort, potential, and an excellent location. Don't miss the chance to make it your own!
Getting Around
 Car-Dependent
 Very Limited Transit
 Somewhat Bikeable
Schools
Construction
Condition
- Year built: 2023
Type & Style
- Home type: SingleFamily
- Property subType: Single Family
Interior
Basement
- Has basement: Yes
- Basement: Daylight,Drain Tiled,Drainage System,Full,Unfinished,Walk-Out Access
Bedroom
- Level: Main
- Area: 240
- Dimensions: 16x15
Bedroom2
- Level: Main
- Area: 132
- Dimensions: 12x11
Bedroom3
- Level: Main
- Area: 132
- Dimensions: 12x11
Bedrooms & Bathrooms
- Bedrooms: 3
- Bathrooms: 2
- Full bathrooms: 2
Dining Room
- Level: Main
- Area: 121
- Dimensions: 11x11
Features
- Number of fireplaces: 1
- Fireplace: Yes
- Finished area below ground: 0
- Finished area above ground: 1,960
Foyer
- Level: Main
- Area: 132
- Dimensions: 22x6
Heating & Cooling
- Heating features: Forced Air
- Cooling features: Central Air
Interior Area
- Total structure area: 3,920
- Total interior livable area: 1,960 sqft
Kitchen
- Level: Main
- Area: 209
- Dimensions: 19x11
Living Room
- Level: Main
- Area: 336
- Dimensions: 28x12
Office
- Level: Main
- Area: 100
- Dimensions: 10x10
Other
- Level: Main
- Area: 25
- Dimensions: 5x5
Primary Bathroom
- Level: Main
- Area: 120
- Dimensions: 12x10
Walk In Closet
- Level: Main
- Area: 50
- Dimensions: 10x5
Property
Accessibility
- Accessibility features: None
Details
- Parcel number: 75009050515
- Zoning description: Residential-Single Family
- Foundation area: 1960
Features
- Levels: One
- Stories: 1
Lot
- Lot size: 10,454 sqft
- Lot size dimensions: 70 x 60 x 135 x 147
Parking
- Total spaces: 2
- Parking features: Attached,Asphalt,Garage Door Opener
- Has garage: Yes
- Attached garage spaces: 2
- Covered spaces: 2
- Has uncovered spaces: Yes