




4510 Colvin Hill Rd, Woodhull, NY, 14898
About This Home
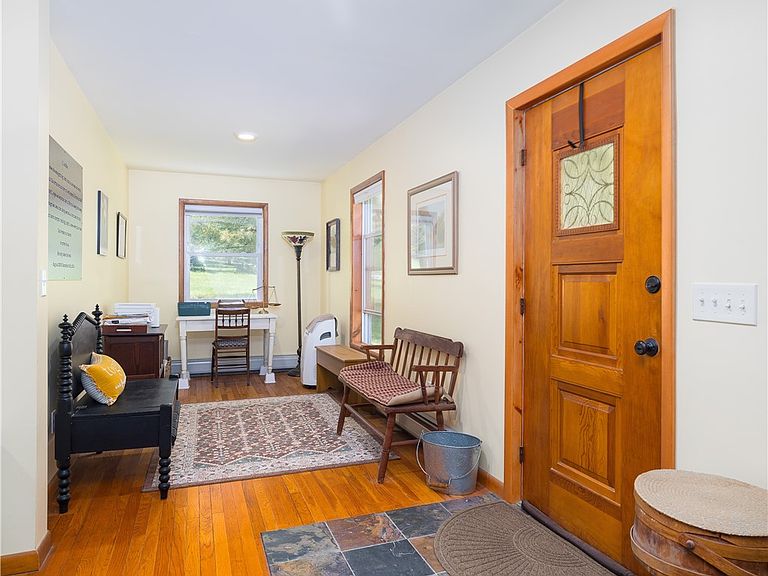
Motivated Sellers!! Tucked away in complete privacy, this extraordinary 50-acre property offers a rare opportunity to own a truly one-of-a-kind retreat. The beautifully maintained 3,500 sq ft home features 4 bedrooms and 4 bathrooms, blending rustic charm with timeless craftsmanship throughout. Stunning woodwork, rich natural finishes, and multiple wood stoves create a warm, inviting atmosphere that perfectly complements the peaceful surroundings. Every inch of this home reflects exceptional care and pride of ownership.Outside, the property continues to impress with two covered porches perfect for enjoying peaceful country living, a spacious outbuilding, established large dog house with covered deck within a fenced area, and endless room to roam, hunt, hike, or simply relax in nature. Whether you’re searching for a private homestead, recreational getaway, or versatile country property, this secluded oasis offers unmatched tranquility, acreage, and character. A truly rare offering where privacy, craftsmanship, and the beauty of country living come together in perfect harmony. Home square footage source from seller.
Getting Around
 Car-Dependent
 Very Limited Transit
 Somewhat Bikeable
Schools
Construction
Condition
- Property condition: Resale
- Year built: 1973
Materials
- Foundation: Block
- Roof: Shingle
- Construction materials: Composite Siding,Stone,Vinyl Siding
Type & Style
- Home type: SingleFamily
- Architectural style: Farmhouse,Ranch
- Property subType: Farm,Single Family Residence
Interior
Appliances
- Appliances included: Dryer,Gas Cooktop,Oil Water Heater,Refrigerator,Washer
- Laundry features: Main Level
Basement
- Has basement: Yes
- Basement: Exterior Entry,Full,Walk-Up Access
Bedrooms & Bathrooms
- Bedrooms: 4
- Bathrooms: 4
- Full bathrooms: 2
- 1/2 bathrooms: 2
- Main level bathrooms: 3
- Main level bedrooms: 3
Features
- Attic,Den,Separate/Formal Dining Room,Entrance Foyer,Separate/Formal Living Room,Bedroom on Main Level
- Flooring: Carpet,Hardwood,Tile,Varies
- Number of fireplaces: 6
- Fireplace: Yes
Heating & Cooling
- Heating features: Ductless,Electric,Propane,Oil,Wood,Baseboard,Hot Water,Stove
- Cooling features: Ductless
Interior Area
- Total structure area: 3,500
- Total interior livable area: 3,500 sqft
Property
Details
- Parcel number: 4668003620000001006000
- Special condition: Standard
- Other equipment: Generator
Features
- Patio & porch: Covered,Deck,Porch
- Exterior features: Deck,Fence,Gravel Driveway
- Fencing: Partial
- Has view: Yes
- View description: Slope View
Lot
- Lot size: 50 Acres
- Features: Corner Lot,Rectangular,Rectangular Lot,Wooded
- Lot size dimensions: 2550 x 1760
Parking
- Parking features: Carport
- Carport: Yes