



12584 Mills Ranch Rd, Hill City, SD, 57745
About This Home
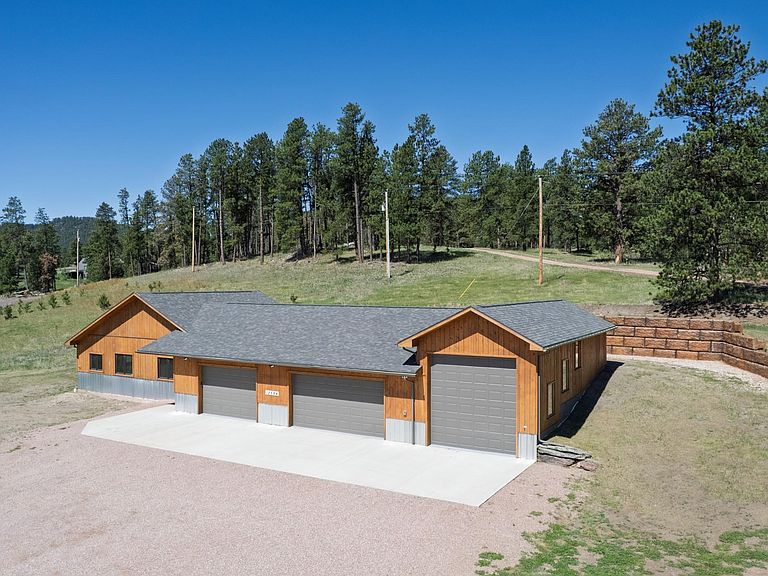
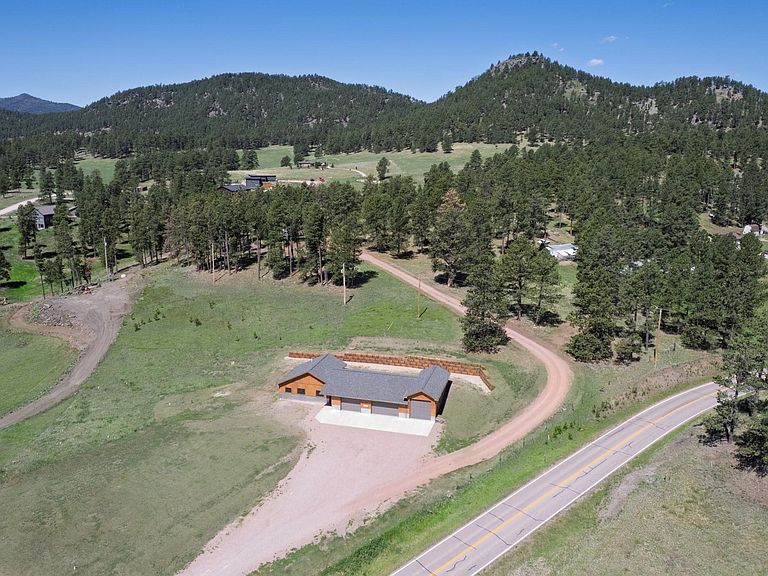
EXCEPTIONAL NEW CONSTRUCTION BARNDO on almost 6 acres, framed by an awe-inspiring Elkhorn Range view! Ideally located just off paved Old Hill City Rd, this property offers a true sense of retreat, yet just 2 miles to Hill City—right in the heart of everything the Black Hills have to offer. Nearly 1200 sq. ft. of NEWLY finished, open, bright living space, thoughtfully designed & enhanced w/quality upgrades throughout. Energy-efficiency is top of mind w/R29 insulation in the walls & R48 in the ceiling, helping maintain year-round livability. Massive attached garage/shop space is a standout feature, complete w/3 garage doors—including a 12-ft door easily accommodating a full-size RV. Wood accents on walls & portions of the ceiling, while a large utility/storage room includes an on-demand H2O heater & softener. Buried 1,000-gallon propane tank is already in place. Infrastructure is already dialed in for future expansion, including a 500-ft deep well producing 30 GPM w/static level of 60 ft, along w/the largest septic system installed to accommodate up to a 5-bed home. Outdoor opportunity abounds w/road leading to the hilltop where another potential building site awaits. Surrounded by beauty, privacy & abundant USFS lands. Perfectly positioned for hiking, exploring, hunting & riding. Quality construction, thoughtful planning, and unbeatable location—this is one you truly need to see in person!
Getting Around
 Car-Dependent
 Very Limited Transit
 Somewhat Bikeable
Schools
Construction
Condition
- Year built: 2024
Materials
- Foundation: Slab
- Roof: Composition
- Construction materials: Frame
Type & Style
- Home type: SingleFamily
- Architectural style: Ranch
- Property subType: Barndominium
Interior
Appliances
- Laundry features: Main Level
Bedrooms & Bathrooms
- Bedrooms: 1
- Bathrooms: 1
- Full bathrooms: 1
- Main level bathrooms: 1
- Main level bedrooms: 1
Dining Room
- Level: Main
Features
- Workshop
Heating
- Heating features: Electric,Propane,Wall Furnace
Interior Area
- Total structure area: 1,152
- Total interior livable area: 1,152 sqft
Kitchen
- Level: Main
Living Room
- Level: Main
- Area: 450
Master Bedroom
- Level: Main
- Area: 100
Property
Details
- Parcel number: 5232253002
Features
- Patio & porch: Covered Stoop
- Has view: Yes
Lot
- Lot size: 5.93 Acres
- Features: Bluff Site,Views,Lawn,Rock,Trees,Horses Allowed,View
Parking
- Total spaces: 4
- Parking features: Four or More Car,Attached,RV Access/Parking
- Has garage: Yes
- Attached garage spaces: 4
- Covered spaces: 4