


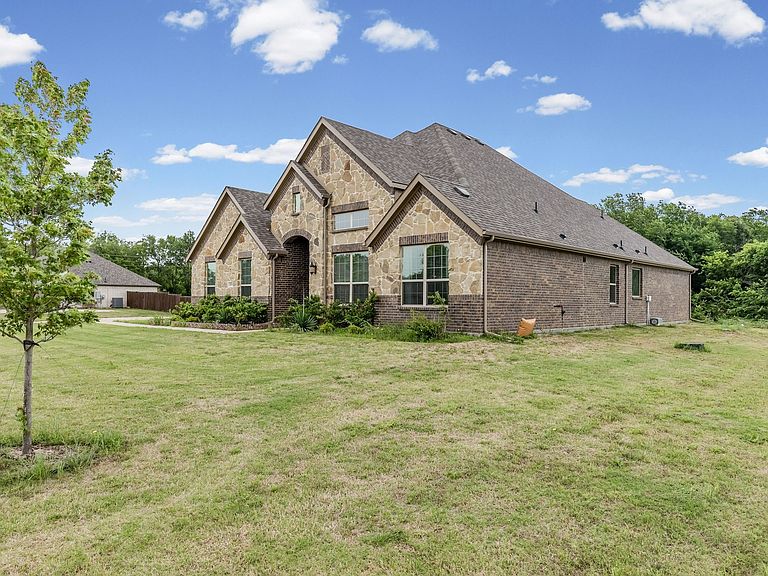

4919 Elizabeth Way, Lone Oak, TX, 75453
About This Home
Welcome to your perfect blend of space, charm, and convenience! This beautiful 4-bedroom, 2.5-bath home sits on 1.388 acres, tucked away in a quiet cul-de-sac with no HOA giving you the freedom to truly make it your own. Inside, you’ll find a spacious layout ideal for everyday living and entertaining, with plenty of room for family, guests, or a home office. The property backs up to a beautiful tree line, offering a scenic natural backdrop and a peaceful setting to enjoy your outdoor space. Located in a highly sought-after small-town school district, this home combines the feel of country living with the convenience of being just minutes from town, shopping, and schools. If you’re looking for room to grow, a great location, and a home with character—this one check all the boxes!
Getting Around
 Car-Dependent
 Very Limited Transit
 Somewhat Bikeable
Schools
Construction
Condition
- Property condition: Resale
- Year built: 2023
Materials
- Foundation: Slab
Type & Style
- Home type: SingleFamily
- Architectural style: Detached
- Property subType: Single Family Residence
Interior
Appliances
- Appliances included: Built-In Gas Range,Dishwasher,Microwave
Bedroom
- Features: Ceiling Fan(s)
- Level: First
- Dimensions: 10 x 12
Bedroom
- Features: Ceiling Fan(s)
- Level: First
- Dimensions: 11 x 11
Bedroom
- Features: Ceiling Fan(s)
- Level: First
- Dimensions: 12 x 14
Bedrooms & Bathrooms
- Bedrooms: 4
- Bathrooms: 3
- Full bathrooms: 2
- 1/2 bathrooms: 1
Dining Room
- Features: Ceiling Fan(s)
- Level: First
- Dimensions: 10 x 12
Features
- Eat-in Kitchen,High Speed Internet,Open Floorplan
- Flooring: Carpet,Luxury Vinyl Plank
- Number of fireplaces: 1
- Fireplace features: Gas,Gas Log
- Fireplace: Yes
Heating & Cooling
- Heating features: Central,Electric
- Cooling features: Central Air,Ceiling Fan(s),Electric
Interior Area
- Total interior livable area: 2,323 sqft
Kitchen
- Features: Breakfast Bar,Built-in Features,Eat-in Kitchen
- Level: First
- Dimensions: 13 x 22
Living Room
- Features: Ceiling Fan(s),Fireplace
- Level: First
- Dimensions: 19 x 22
Master Bedroom
- Features: Closet Cabinetry,Ceiling Fan(s),Double Vanity,En Suite Bathroom
- Level: First
- Dimensions: 17 x 15
Office
- Features: Ceiling Fan(s)
- Level: First
- Dimensions: 10 x 10
Property
Details
- Parcel number: 238522
- Attached to another structure: Yes
Features
- Levels: One
- Stories: 1
- Pool features: None
Lot
- Lot size: 1.39 Acres
- Features: Acreage
Parking
- Total spaces: 2
- Parking features: Driveway,Garage
- Has garage: Yes
- Attached garage spaces: 2
- Covered spaces: 2