

6002 N Suwanee Ave, Tampa, FL, 33604
About This Home
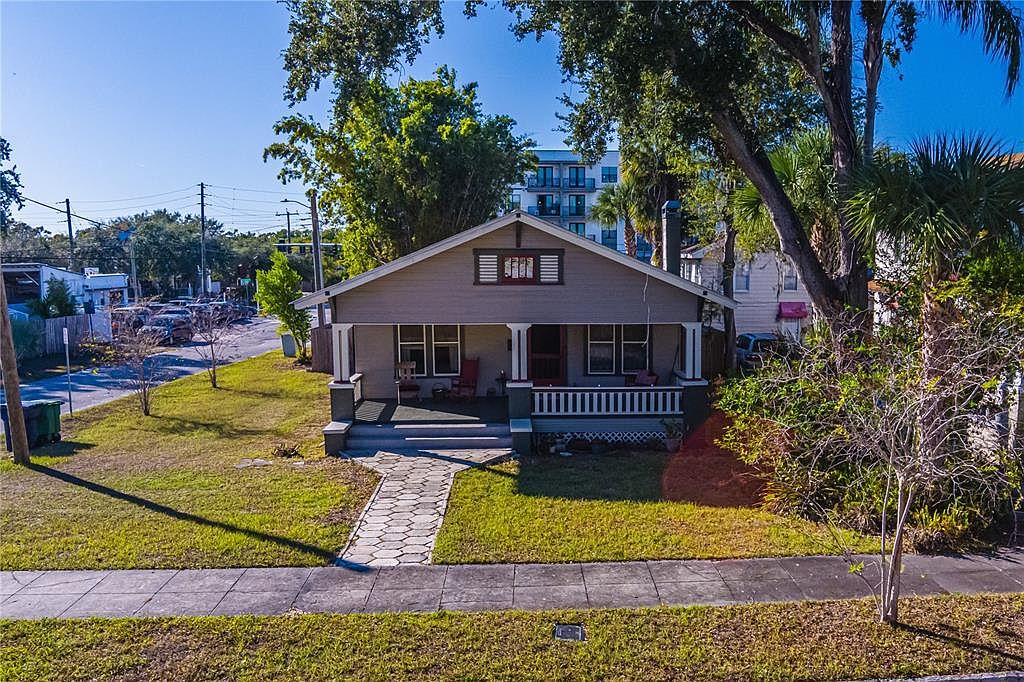
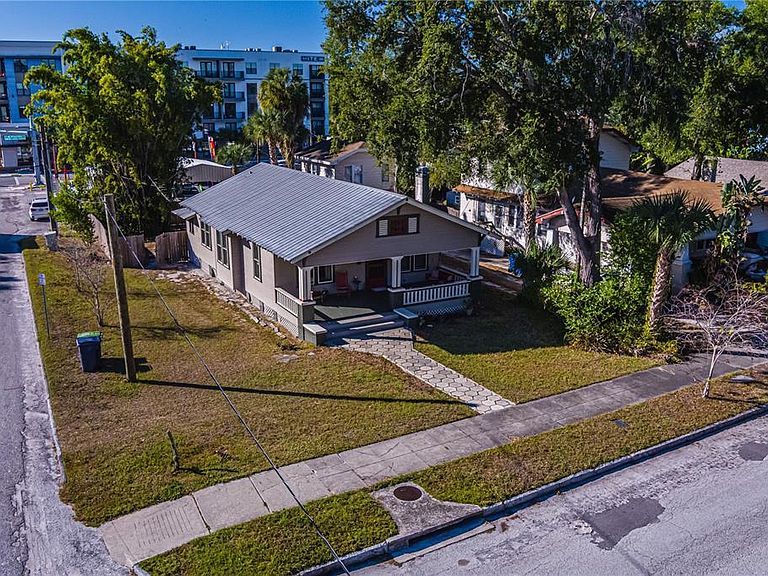
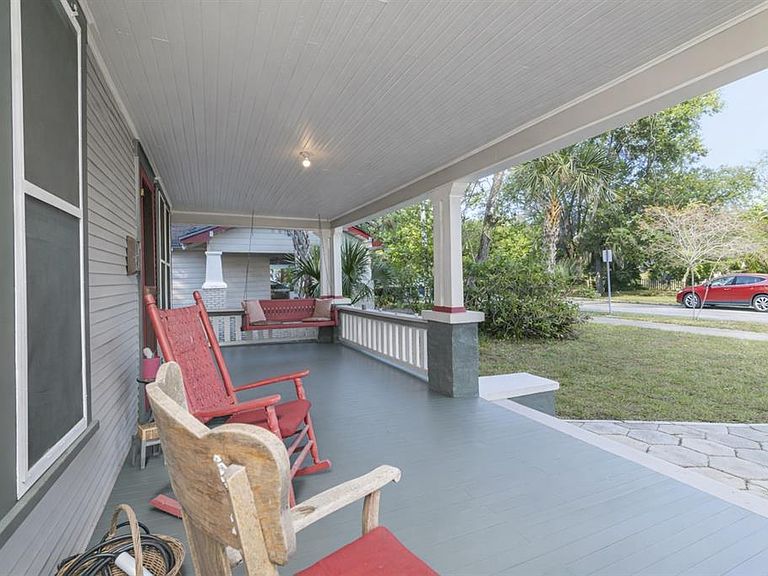
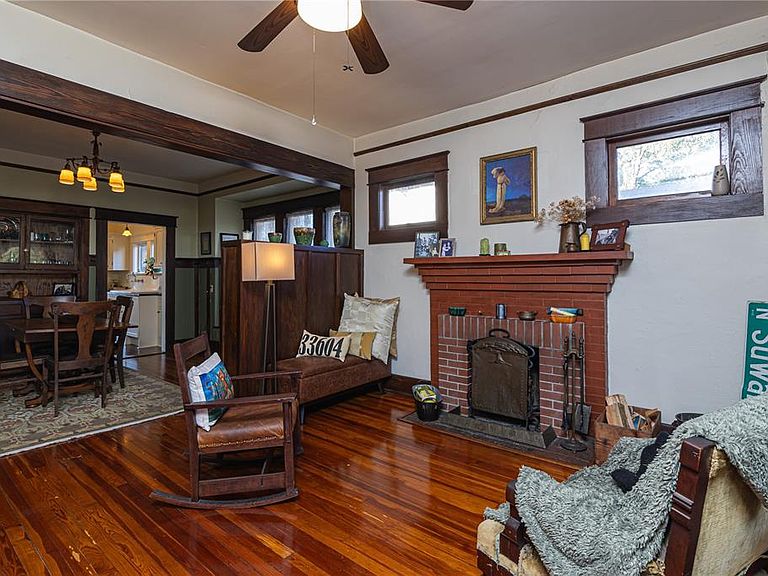
A Rare Seminole Heights Bungalow Restored with Care, Crafted to Last! Built by hand and rich with history, this exceptional bungalow is a contributing historic home in the Old Seminole Heights Local and National Historic District. Lovingly owned and restored since 1997, it showcases the enduring beauty of original craftsmanship paired with thoughtful modern upgrades.From the original longleaf heart pine tongue-and-groove floors to beautifully preserved plaster walls, this home tells a story of quality construction rarely found today. The heart of the home is the expansive great room, where a restored historic fireplace anchors the living space and flows seamlessly into the dining area, complete with a built-in serving pantry and an original, room-length window seat.The fireplace itself was professionally rebuilt by one of Tampa’s top licensed masons, featuring a new firebox, foundation, modern flue, and chimney cap—ensuring safe enjoyment for generations to come. A charming historical detail remains: handprints dated January 7, 1941, preserved in the exterior plaster.The oversized original bathroom is a standout, featuring porcelain hex tile floors, a clawfoot tub, historic sink, medicine cabinet, and a rare 1920s dentist cabinet. Thoughtful restoration includes nickel-replated original hardware, blending authenticity with longevity.Both bedrooms have been fully restored, including a spacious primary bedroom and a second bedroom with an adjoining bath, ideal as a guest room, nursery, or home office. Throughout the home, you’ll find exceptional historic details: picture rails, original wood doors and hardware, custom window trim, and fully reconditioned original windows with period-appropriate wood screens and copper mesh.The 280-square-foot front porch has undergone a historically accurate restoration, including original tongue-and-groove flooring - perfect for relaxing and enjoying the neighborhood.The kitchen and laundry renovation (2017) was a full rebuild designed to honor the home’s era while delivering modern functionality. Highlights include a fully restored 1929 Magic Chef gas range, a 1926 American Standard sink with built-in sideboard, custom solid wood cabinetry, Bosch dishwasher with custom panel, and age-appropriate lighting from Rejuvenation. The rebuilt laundry room features stacked washer/dryer, stainless utility sink, custom counters, preserved original chimney, and a charming breakfast nook with French doors leading to the backyard. Major system upgrades include:New Galvalume standing-seam metal roof with extensive wood decking replacement. Updated electrical system with modern Romex and expanded panelReplaced sewer line to city tap (4" PVC with cleanouts)HVAC system replaced in 2022, plus new mini-split in back roomRestored natural gas service and new gas water heaterNew refrigerator (2024), stacked washer/dryer (2024), and backyard wood fence (2024)A truly special opportunity to own a historically significant home in one of Tampa’s most vibrant neighborhoods, where character, community, and craftsmanship meet.
Getting Around
 Very Walkable
 Some Transit
 Very Bikeable
Schools
Construction
Condition
- Property condition: Completed
- Year built: 1926
Materials
- Foundation: Pillar/Post/Pier
- Roof: Metal
- Construction materials: Wood Frame,Wood Siding
Type & Style
- Home type: SingleFamily
- Architectural style: Bungalow
- Property subType: Single Family Residence
Interior
Appliances
- Appliances included: Dishwasher,Dryer,Gas Water Heater,Microwave,Range,Refrigerator,Washer
- Laundry features: Inside
Bedrooms & Bathrooms
- Bedrooms: 3
- Bathrooms: 2
- Full bathrooms: 2
Features
- None
- Flooring: Ceramic Tile,Hardwood
- Fireplace features: Family Room,Masonry,Wood Burning
- Fireplace: Yes
Heating & Cooling
- Heating features: Central
- Cooling features: Central Air,Ductless
Interior Area
- Total structure area: 1,619
- Total interior livable area: 1,339 sqft
Kitchen
- Features: No Closet
- Level: First
- Area: 115.625
- Dimensions: 12.5x9.25
Living Room
- Features: No Closet
- Level: First
- Area: 144
- Dimensions: 12x12
Primary Bedroom
- Features: Coat Closet
- Level: First
- Area: 166.75
- Dimensions: 14.5x11.5
Property
Details
- Parcel number: 1638710000
- Zoning: SH-RS
- Special condition: None
Features
- Levels: One
- Stories: 1
- Patio & porch: Covered,Front Porch
- Exterior features: None
- Fencing: Wood
- Residential vegetation: Oak Trees,Trees/Landscaped
Lot
- Lot size: 7,260 sqft
- Features: Corner Lot,Historic District,City Lot,Landscaped,Sidewalk
- Lot size dimensions: 55 x 132
Parking
- Parking features: On Street
- Has uncovered spaces: Yes
Climate Risk is Financial Risk
Every home has a financial story beyond the listing price. Below, you’ll see the climate risks that could affect this property — and in Bills & Affordability, how those risks may influence repairs, insurance, utilities, and long-term value.
Biggest Threats for This Home
- Cold Wave

- Hurricane

- Heat Wave

- Lightning

- Tornado

- Tsunami

How This Home’s Risks Compare
FEMA Declared Disasters in Hillsborough County and Florida
Understanding the Costs
Financial advisors generally recommend spending no more than 30% of your gross household income on housing costs. In practice, many households stretch to 35% or beyond — especially in high-cost markets.
Estimated Costs Today
| Monthly | Annual | |
|---|---|---|
| Mortgage | $2,073 | $24,876 |
| Home Insurance * | $395 | $4,740 |
| Property Taxes | $454 | $5,448 |
| Electricity | $197 | $2,366 |
| Total | $3,119 | $37,428 |
Income You'd Need if You Spent...
Florida FAIR Plan Programs



How Costs Could Change Over Time
Climate risk is quickly impacting all of the major home ownership costs. Adjust the growth rates and percentage of income spent on housing below to see how your housing costs could change over the next 10 years — and what income you'd need to keep up.
Comparing Against the Market
Price Per Sq Ft
vs Other Active Listings
Avg $/sqft
vs Homes Sold Last Month
Median $/sqft
Current Market Trends
Median Price Per Square Foot
The median price per square foot of homes sold in this area each month. Compare this to this listing's price per square foot to gauge whether the home is priced in line with recent sales.
Historicals for This Listing
Zestimate History ($/sqft)
No zestimate history available
Price History
| Date | Event | Price |
|---|---|---|
| 2026-03-25 | Price change | $449,000 |
| 2026-02-20 | Price change | $475,000 |
| 2025-12-18 | Listed for sale | $489,000 |
| 1997-11-12 | Sold | $57,000 |
 View on Zillow