



5024 Christy Blvd, Saint Louis, MO, 63116
1beds
1baths
20,934sqft
$2,200,000
$105price/sqft
$16,708/moest. monthly cost
$668,320/yrincome needed
About This Home
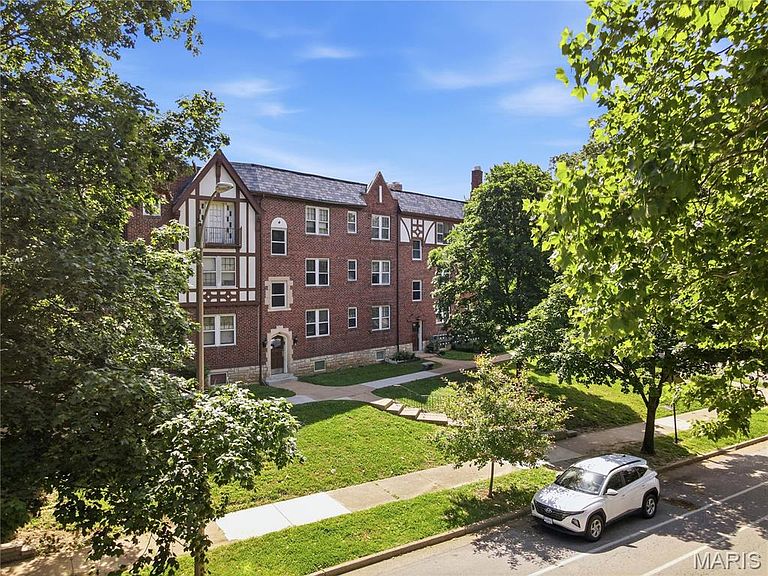
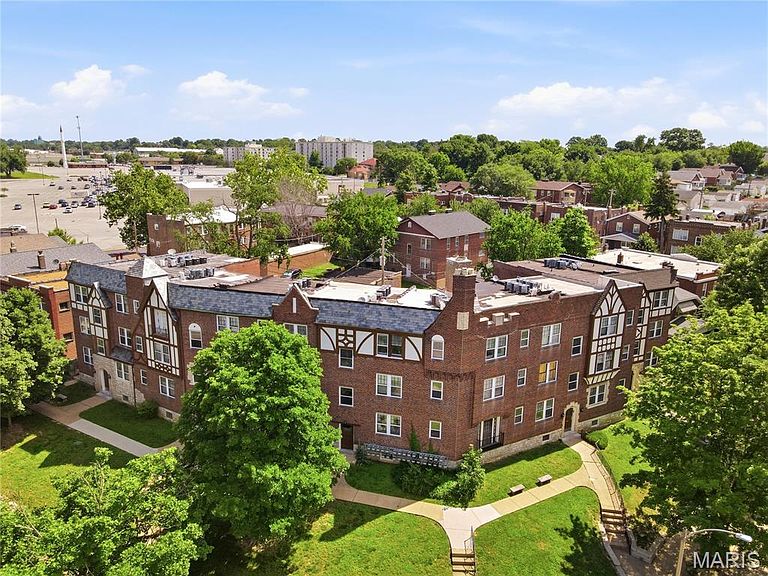
This classic 1920's English Tudor all brick apartment building houses 30 individual units and is an exceptional investment opportunity right in the heart of South City's Bevo Mill neighborhood! Inside, the property retains its historic soul featuring original hardwood flooring and beautiful woodwork throughout most units providing character that renters are looking for in their new home. This building located at the corner of Christy Blvd. and Wilcox Ave. has incredible walkability to local dining and shopping. Right across the street from the beautiful Christy Park.
Getting Around
77
 Very Walkable
0
 Very Limited Transit
56
 Bikeable
Schools
4/10
3/10
1/10
Construction
Condition
- Year built: 1928
Materials
- Foundation: Block
- Roof: Flat
- Construction materials: Brick
Type & Style
- Home type: MultiFamily
- Architectural style: Apartment Style
- Property subType: Multi Family,Apartment
Interior
Appliances
- Appliances included: Disposal,Exhaust Fan,Freezer,Free-Standing Gas Range,Refrigerator,Gas Water Heater
- Laundry features: In Basement
Basement
- Has basement: Yes
- Basement: Block,Unfinished,Walk-Out Access
Bedrooms & Bathrooms
- Bedrooms: 1
- Bathrooms: 1
Features
- Natural Woodwork,Open Floorplan,Pantry,Shower,Storage
- Door features: Panel Door(s),Pocket Door(s),Storm Door(s)
- Window features: Blinds,Screens,Storm Window(s)
- Flooring: Hardwood
Heating & Cooling
- Heating features: Natural Gas
- Cooling features: Central Air
Interior Area
- Total structure area: 20,934
- Total interior livable area: 20,934 sqft
Property
Details
- Parcel number: 58410000100
- Special condition: Standard
Features
- Levels: Three Or More
- Exterior features: Courtyard,Entry Steps/Stairs,Lighting,Rain Gutters,Storage
Lot
- Lot size: 0.57 Acres
- Features: Back Yard,Corner Lot,Front Yard,Landscaped,Near Public Transit
Parking
- Total spaces: 4
- Parking features: Alley Access,Off Street,On Street
- Has garage: Yes
- Attached garage spaces: 4
- Covered spaces: 4
- Has uncovered spaces: Yes