

803 W Woodlawn Ave, Tampa, FL, 33603
About This Home
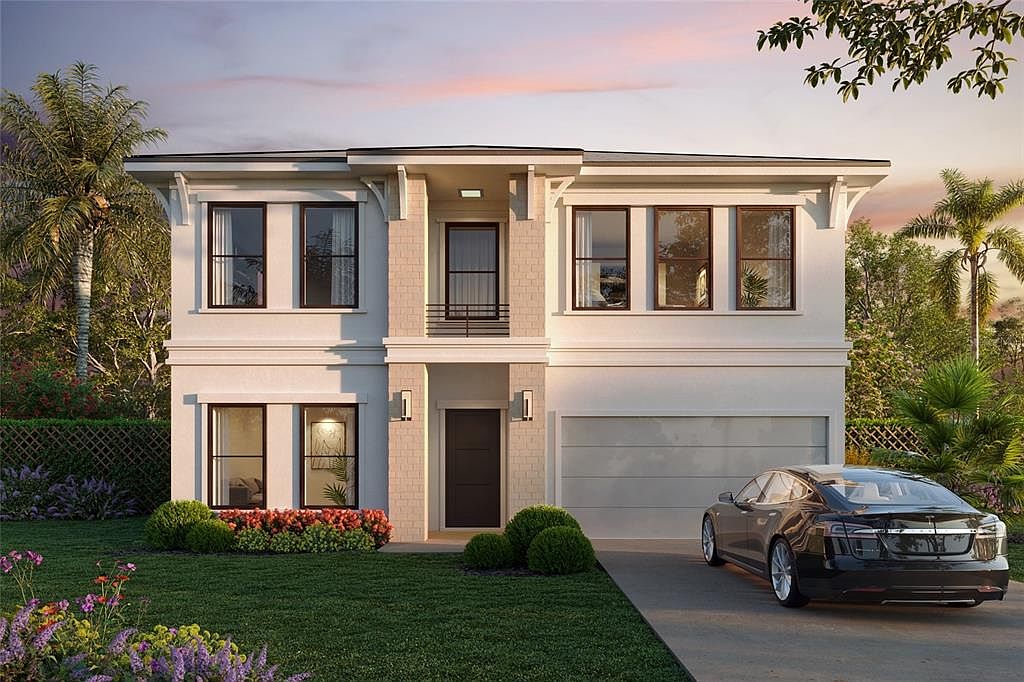
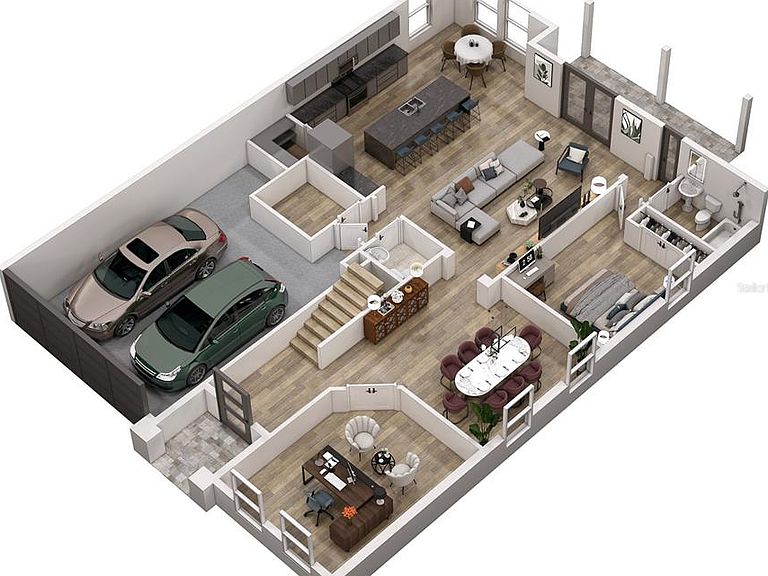
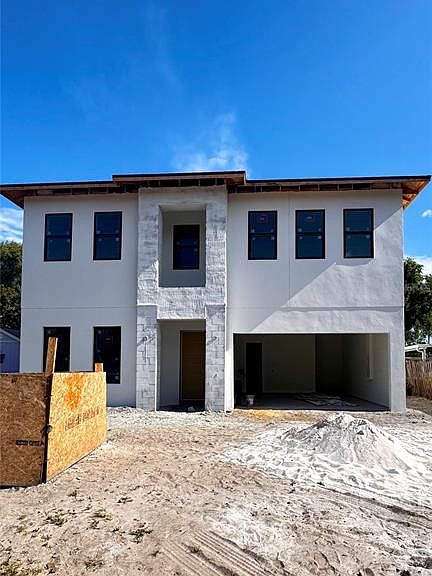
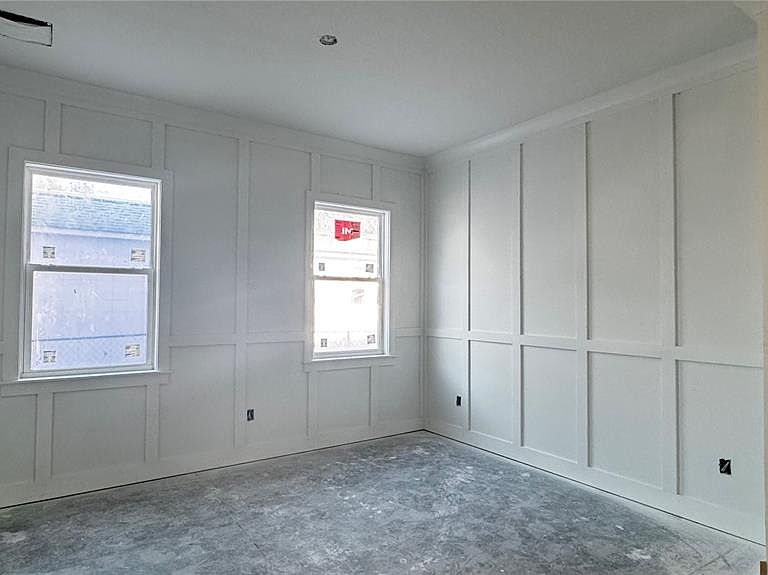
Under Construction. Introducing Mobley Custom Homes newest floor plan, a thoughtfully designed 5-bedroom, 4.5-bathroom, 2 car garage home offering clean lines, open living spaces, and high-end finishes throughout, located in the heart of RIVERSIDE HEIGHTS. Now available as a pre-construction opportunity, buyers will have the rare chance to personalize select finishes and features before completion. The open-concept layout will feature a spacious main living area, a designer kitchen with GE CAFE Appliances package, quartz countertops. Wood floors and 5" crown molding throughout the first floor. Wood floors up the stairs and in upstairs hallways. All windows and doors fully cased with 3.5" delta howe casing. A versatile upstairs loft, ideal for a home office or media space. The primary suite is designed as a relaxing retreat, complete with a large walk-in closet and spa-like bathroom. Every detail is crafted with comfort, style, and functionality in mind. The home includes a two-car garage and modern exterior design that complements the charm of Riverside Heights. Located just 1.5 miles from Armature Works, the Tampa Riverwalk, Julian B. Lane Riverfront Park, and Downtown Tampa. Enjoy quick access to top dining, boutiques, and commuter routes, all while being tucked into a residential, tree-lined community. Quick access to I-275 and Downtown Tampa makes commuting a breeze. This project delivers exceptional value for new construction in Riverside Heights. Do not miss the chance to secure this one-of-a-kind opportunity before completion. Call for details on floor plans, design specs, or to reserve this home. Contact us today!
Getting Around
 Car-Dependent
 Some Transit
 Bikeable
Schools
Construction
Condition
- Property condition: Under Construction
- New construction: Yes
- Year built: 2026
Materials
- Foundation: Slab
- Roof: Tile
- Construction materials: Block,Stucco,Wood Frame
Other
- Builder model: Woodlawn
- Builder name: MOBLEY HOMES
Type & Style
- Home type: SingleFamily
- Property subType: Single Family Residence
Interior
Appliances
- Appliances included: Dishwasher,Disposal,Electric Water Heater,Microwave,Range,Range Hood,Refrigerator
- Laundry features: Inside,Laundry Room,Upper Level
Bedroom2
- Features: Built-in Closet
- Level: Second
- Area: 208
- Dimensions: 16x13
Bedroom3
- Features: Built-in Closet
- Level: Second
- Area: 169
- Dimensions: 13x13
Bedroom4
- Features: Built-in Closet
- Level: Second
- Area: 238
- Dimensions: 17x14
Bedroom5
- Features: Built-in Closet
- Level: First
- Area: 156
- Dimensions: 13x12
Bedrooms & Bathrooms
- Bedrooms: 5
- Bathrooms: 5
- Full bathrooms: 4
- 1/2 bathrooms: 1
Dinette
- Level: First
- Area: 156
- Dimensions: 13x12
Features
- Coffered Ceiling(s),Crown Molding,High Ceilings,Kitchen/Family Room Combo,Open Floorplan,PrimaryBedroom Upstairs,Stone Counters,Thermostat,Walk-In Closet(s)
- Door features: French Doors
- Window features: Double Pane Windows,Window Treatments
- Flooring: Carpet,Ceramic Tile,Engineered Hardwood
Heating & Cooling
- Heating features: Central
- Cooling features: Central Air
Interior Area
- Total structure area: 4,186
- Total interior livable area: 3,546 sqft
Kitchen
- Level: First
- Area: 180
- Dimensions: 15x12
Living Room
- Level: First
- Area: 460
- Dimensions: 20x23
Office
- Level: First
- Area: 238
- Dimensions: 17x14
Primary Bedroom
- Features: Walk-In Closet(s)
- Level: Second
- Area: 320
- Dimensions: 20x16
Property
Details
- Parcel number: A1129184HA00002600019.0
- Zoning: RS-60
- Special condition: None
Features
- Levels: Two
- Stories: 2
- Exterior features: Irrigation System,Rain Gutters
Lot
- Lot size: 7,800 sqft
- Lot size dimensions: 60 x 130
Parking
- Total spaces: 2
- Parking features: Garage - Attached
- Has garage: Yes
- Attached garage spaces: 2
- Covered spaces: 2
Climate Risk is Financial Risk
Every home has a financial story beyond the listing price. Below, you’ll see the climate risks that could affect this property — and in Bills & Affordability, how those risks may influence repairs, insurance, utilities, and long-term value.
Biggest Threats for This Home
- Cold Wave

- Hurricane

- Heat Wave

- Lightning

- Tornado

- Tsunami

How This Home’s Risks Compare
FEMA Declared Disasters in Hillsborough County and Florida
Understanding the Costs
Financial advisors generally recommend spending no more than 30% of your gross household income on housing costs. In practice, many households stretch to 35% or beyond — especially in high-cost markets.
Estimated Costs Today
| Monthly | Annual | |
|---|---|---|
| Mortgage | $6,770 | $81,240 |
| Home Insurance * | $1,388 | $16,656 |
| Property Taxes | $937 | $11,244 |
| Electricity | $356 | $4,282 |
| Total | $9,451 | $113,412 |
Income You'd Need if You Spent...
Florida FAIR Plan Programs



How Costs Could Change Over Time
Climate risk is quickly impacting all of the major home ownership costs. Adjust the growth rates and percentage of income spent on housing below to see how your housing costs could change over the next 10 years — and what income you'd need to keep up.
Comparing Against the Market
Price Per Sq Ft
vs Other Active Listings
Avg $/sqft
vs Homes Sold Last Month
Median $/sqft
Current Market Trends
Median Price Per Square Foot
The median price per square foot of homes sold in this area each month. Compare this to this listing's price per square foot to gauge whether the home is priced in line with recent sales.
Historicals for This Listing
Zestimate History ($/sqft)
Price History
| Date | Event | Price |
|---|---|---|
| 2026-01-07 | Price change | $1,399,000 |
| 2025-04-06 | Listed for sale | $1,350,000 |
| 2025-02-28 | Sold | $410,000 |
| 2024-12-05 | Sold | $375,000 |
| 2013-08-15 | Listing removed | $900 |
| 2013-08-08 | Listed for rent | $900 |
| 2012-08-07 | Listing removed | $900 |
| 2012-07-08 | Listed for rent | $900 |
| 1993-06-29 | Sold | $25,000 |
 View on Zillow