


2510 W Carmen St, Tampa, FL, 33609
About This Home
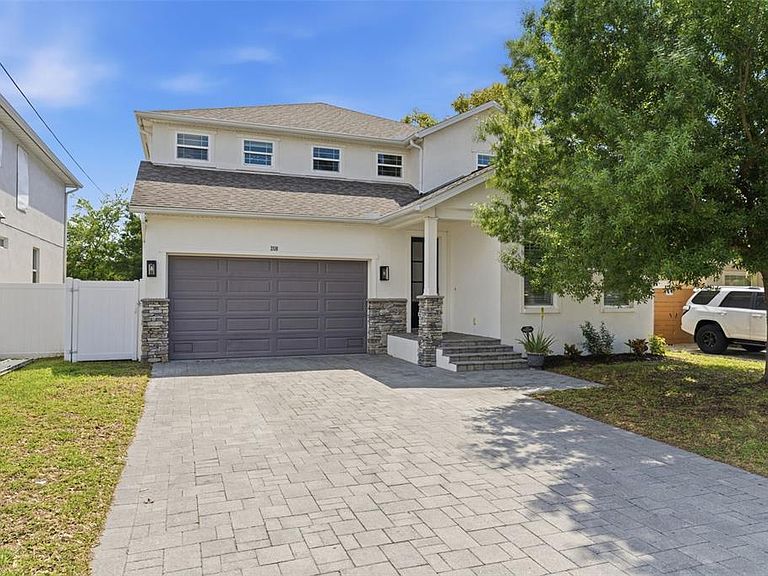
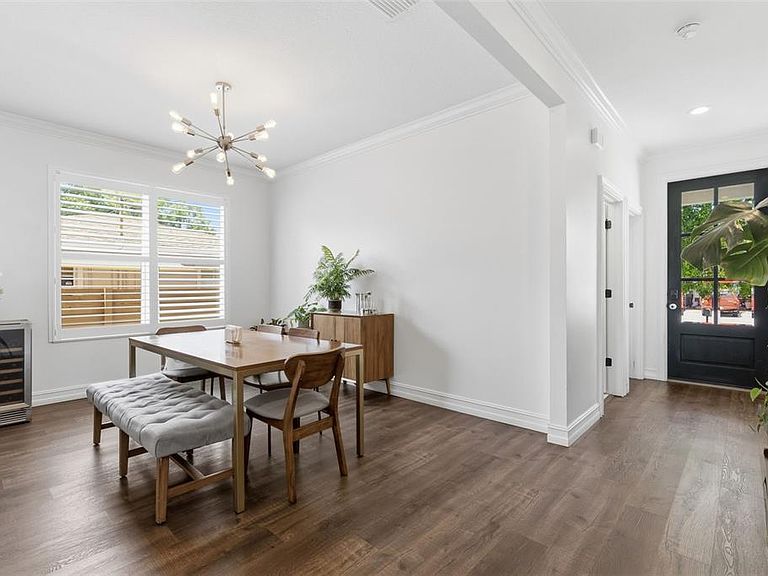
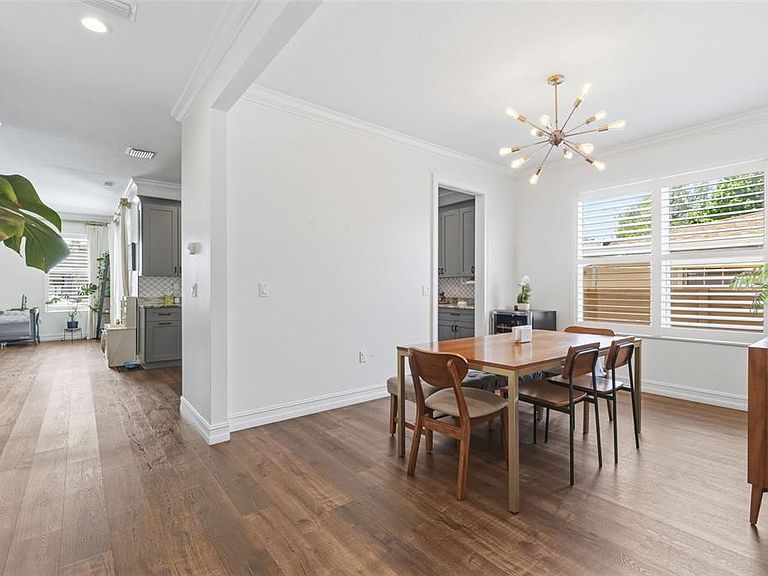
Located in the highly sought-after North Hyde Park/Midtown area, this 2017 built family home offers the perfect blend of style, function, and location. Zoned for top-rated schools—Mitchell Elementary, Wilson Middle, and Plant High School. Featuring 4 bedrooms, 3 full bathrooms, and a spacious bonus room—with the potential to serve as a fifth bedroom—the layout is designed for modern living. The massive bonus room also offers the flexibility to be divided into an additional bedroom and a dedicated office space, as plans have already been drawn up for this conversion—making it an ideal option for growing families or those working from home. A first-floor bedroom offers the perfect setup for a guest suite or office, complete with access to a full bath. Inside, you'll find a highly functional floor plan complemented by beautiful plank flooring and neutral finishes throughout. The kitchen is both stylish and practical, featuring cool gray cabinetry, abundant counter space, granite countertops, a modern backsplash, pantry, and seamless access to the dining area. The kitchen opens to a stunning, fully remodeled great room highlighted by a designer porcelain tile electric fireplace, statement chandelier, and custom molding—creating a warm yet sophisticated gathering space. Upstairs, the spacious primary suite features a tray ceiling and two walk-in closets. The ensuite bath offers a true retreat with a garden tub, walk-in shower, double vanities with granite countertops, wood cabinetry and neutral tile flooring. Two additional bedrooms—both with walk-in closets—share a well-appointed third full bath. A second-floor laundry room adds everyday convenience. The oversized bonus room offers incredible flexibility and can easily function as a fifth bedroom, media room, playroom, or creative space. Step outside to enjoy a beautifully designed outdoor living area featuring a grill and lanai, along with a fully fenced backyard with low-maintenance artificial turf—ideal for entertaining, play, or pets. Conveniently located just a short walk to the newly renovated Vila Brothers Park and within walking distance to the JCC, with easy access to Downtown Tampa, Westshore, and Tampa International Airport.
Getting Around
 Very Walkable
 Some Transit
 Bikeable
Schools
Construction
Condition
- Year built: 2017
Materials
- Foundation: Stem Wall
- Roof: Shingle
- Construction materials: Block,Wood Frame
Type & Style
- Home type: SingleFamily
- Property subType: Single Family Residence
Interior
Appliances
- Appliances included: Dryer,Electric Water Heater,Microwave,Range,Refrigerator,Washer
- Laundry features: Inside,Laundry Room
Bedrooms & Bathrooms
- Bedrooms: 4
- Bathrooms: 3
- Full bathrooms: 3
Bonus Room
- Features: Storage Closet
- Level: Second
- Area: 340
- Dimensions: 17x20
Dining Room
- Level: First
- Area: 168
- Dimensions: 12x14
Features
- Ceiling Fan(s),PrimaryBedroom Upstairs,Thermostat,Walk-In Closet(s)
- Door features: Outdoor Kitchen
- Flooring: Luxury Vinyl,Tile
- Fireplace features: Electric,Living Room
- Fireplace: Yes
Great Room
- Level: First
- Area: 480
- Dimensions: 20x24
Heating & Cooling
- Heating features: Electric
- Cooling features: Central Air
Interior Area
- Total structure area: 3,693
- Total interior livable area: 3,008 sqft
Kitchen
- Level: First
- Area: 182
- Dimensions: 13x14
Primary Bedroom
- Features: Walk-In Closet(s)
- Level: Second
- Area: 224
- Dimensions: 16x14
Property
Details
- Parcel number: A2229184IF00001000005.0
- Zoning: RM-16
- Special condition: None
Features
- Levels: Two
- Stories: 2
- Exterior features: Outdoor Kitchen,Private Mailbox,Rain Gutters
Lot
- Lot size: 4,800 sqft
- Lot size dimensions: 50 x 96
Parking
- Total spaces: 2
- Parking features: Garage - Attached
- Has garage: Yes
- Attached garage spaces: 2
- Covered spaces: 2
Climate Risk is Financial Risk
Every home has a financial story beyond the listing price. Below, you’ll see the climate risks that could affect this property — and in Bills & Affordability, how those risks may influence repairs, insurance, utilities, and long-term value.
Biggest Threats for This Home
- Cold Wave

- Hurricane

- Tornado

- Heat Wave

- Lightning

- Tsunami

How This Home’s Risks Compare
FEMA Declared Disasters in Hillsborough County and Florida
Understanding the Costs
Financial advisors generally recommend spending no more than 30% of your gross household income on housing costs. In practice, many households stretch to 35% or beyond — especially in high-cost markets.
Estimated Costs Today
| Monthly | Annual | |
|---|---|---|
| Mortgage | $5,233 | $62,796 |
| Home Insurance * | $1,250 | $15,000 |
| Property Taxes | $1,768 | $21,216 |
| Electricity | $302 | $3,632 |
| Total | $8,553 | $102,636 |
Income You'd Need if You Spent...
Florida FAIR Plan Programs



How Costs Could Change Over Time
Climate risk is quickly impacting all of the major home ownership costs. Adjust the growth rates and percentage of income spent on housing below to see how your housing costs could change over the next 10 years — and what income you'd need to keep up.
Comparing Against the Market
Price Per Sq Ft
vs Other Active Listings
Avg $/sqft
vs Homes Sold Last Month
Median $/sqft
Current Market Trends
Median Price Per Square Foot
The median price per square foot of homes sold in this area each month. Compare this to this listing's price per square foot to gauge whether the home is priced in line with recent sales.
Historicals for This Listing
Zestimate History ($/sqft)
Price History
| Date | Event | Price |
|---|---|---|
| 2026-04-23 | Price change | $1,035,000 |
| 2026-03-26 | Listed for sale | $1,050,000 |
| 2024-07-12 | Listing removed | $729,500 |
| 2023-08-31 | Sold | $860,000 |
| 2021-06-21 | Sold | $725,000 |
| 2021-04-15 | Pending sale | $729,500 |
| 2021-04-05 | Listed for sale | $729,500 |
| 2017-12-21 | Sold | $548,000 |
| 2017-07-28 | Listing removed | $519,000 |
| 2017-05-08 | Price change | $519,000 |
| 2017-03-31 | Listed for sale | $559,000 |
| 2016-03-15 | Sold | $75,000 |
 View on Zillow