


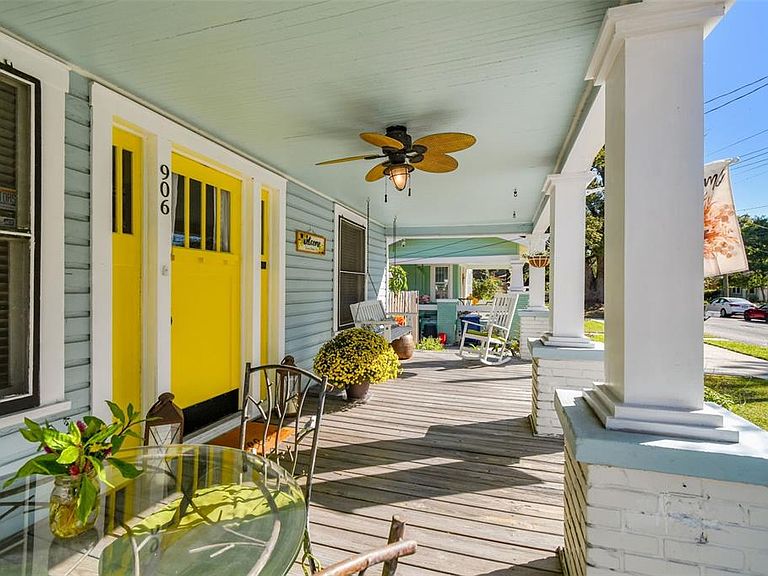
906 E Hamilton Ave, Tampa, FL, 33604
About This Home
One or more photo(s) has been virtually staged. Welcome to the timeless charm of this beautiful 3-bedroom, 2-bath Craftsman bungalow located in highly desired Old Seminole Heights. From the moment you arrive, you’re greeted with amazing curb appeal from: the classic Craftsman elevation, brick paved driveway to the porte-cochère carport, brick pillars, columns, and large inviting front porch with bench swing, all set the stage for everything buyers love about historic Heights living. Inside, this home shines with authentic 1920s character while also having major system updates including: a 50-YEAR ROOF, newer AC SYSTEM, and UPDATED PLUMBING and ELECTRICAL, offering peace of mind without sacrificing historic charm. The gorgeous solid hardwood floors flow through the main living spaces and all 3 bedrooms. The house also showcases beautiful crown molding, historic rope-sash windows, built-in shelving around the functional brick fireplace providing the warmth and craftsmanship you’ve been looking for. As you walk through the iconic interior columns that elegantly define the space while maintaining an open, connected flow, you enter the warm and inviting dining space with large windows that let in tons of natural light, with the perfect farmhouse light fixture to finish it off. The traditional shotgun floorplan features two spacious front bedrooms separated by a full bath with a classic claw-foot tub and shower combo, maintaining the home’s vintage charm. The kitchen is bright, spacious, and functional, offering abundant cabinetry, stainless steel appliances, large single-basin sink, upgraded chef-style faucet, and a built-in garden window by the sink- perfect for herbs and indoor plants. Toward the back of the home, you’ll find the third bedroom equipped with a lovely set of French doors- ideal for a home office, studio, library, or guest room- along with an adjacent second full bath with a walk-in shower and stackable indoor laundry. Lastly, the rear wing of the house offers a generous flex or bonus room that opens directly to your fully fenced backyard oasis. Step outside to a private retreat, complete with lush greenery, a cozy courtyard-style setup, operable chicken coop to sustainably harvest your own homegrown eggs, and a spacious storage shed. It’s the perfect space for entertaining, relaxing, gardening, or enjoying quiet evenings under the bistro lights. Located on a picturesque street in Old Seminole Heights, this home provides unbeatable convenience- just minutes to Armature Works, Downtown Tampa, Channelside, Water Street, I-275, Ybor, Raymond James Stadium, Busch Gardens, and some of the best local restaurants, bars, and shops in Tampa Bay.
Getting Around
 Somewhat Walkable
 Some Transit
 Bikeable
Schools
Construction
Condition
- Year built: 1924
Materials
- Foundation: Crawlspace,Stem Wall
- Roof: Shingle
- Construction materials: Wood Siding
Type & Style
- Home type: SingleFamily
- Property subType: Single Family Residence
Interior
Appliances
- Appliances included: Dishwasher,Dryer,Freezer,Microwave,Range,Refrigerator,Tankless Water Heater,Washer
- Laundry features: Inside,Laundry Room
Bathroom2
- Level: First
- Area: 42
- Dimensions: 7x6
Bedroom2
- Features: Built-in Closet
- Level: First
- Area: 110
- Dimensions: 11x10
Bedroom3
- Features: Built-in Closet
- Level: First
- Area: 110
- Dimensions: 11x10
Bedrooms & Bathrooms
- Bedrooms: 3
- Bathrooms: 2
- Full bathrooms: 2
Bonus Room
- Features: No Closet
- Level: First
- Area: 200
- Dimensions: 20x10
Dining Room
- Level: First
- Area: 182
- Dimensions: 14x13
Features
- Ceiling Fan(s)
- Window features: Window Treatments
- Flooring: Carpet,Tile,Hardwood
- Fireplace features: Living Room,Masonry,Wood Burning
- Fireplace: Yes
Great Room
- Level: First
- Area: 210
- Dimensions: 15x14
Heating & Cooling
- Heating features: Central
- Cooling features: Central Air
Interior Area
- Total structure area: 1,813
- Total interior livable area: 1,418 sqft
Kitchen
- Level: First
- Area: 168
- Dimensions: 14x12
Primary Bathroom
- Level: First
- Area: 42
- Dimensions: 7x6
Primary Bedroom
- Features: Built-in Closet
- Level: First
- Area: 154
- Dimensions: 14x11
Property
Details
- Parcel number: A3028194JF00000000049.0
- Zoning: SH-RS
- Special condition: None
Features
- Levels: One
- Stories: 1
- Patio & porch: Covered,Front Porch,Patio,Rear Porch
- Exterior features: Garden,Lighting,Private Mailbox,Storage
Lot
- Lot size: 5,300 sqft
Parking
- Total spaces: 1
- Parking features: Carport
- Covered spaces: 1
- Carport: Yes
- Carport spaces: 1
Climate Risk is Financial Risk
Every home has a financial story beyond the listing price. Below, you’ll see the climate risks that could affect this property — and in Bills & Affordability, how those risks may influence repairs, insurance, utilities, and long-term value.
Biggest Threats for This Home
- Coastal Flooding

- Cold Wave

- Hurricane

- Heat Wave

- Lightning

- Tornado

- Tsunami

How This Home’s Risks Compare
FEMA Declared Disasters in Hillsborough County and Florida
Understanding the Costs
Financial advisors generally recommend spending no more than 30% of your gross household income on housing costs. In practice, many households stretch to 35% or beyond — especially in high-cost markets.
Estimated Costs Today
| Monthly | Annual | |
|---|---|---|
| Mortgage | $2,098 | $25,176 |
| Home Insurance * | $399 | $4,788 |
| Property Taxes | $419 | $5,028 |
| Electricity | $197 | $2,366 |
| Total | $3,113 | $37,356 |
Income You'd Need if You Spent...
Florida FAIR Plan Programs



How Costs Could Change Over Time
Climate risk is quickly impacting all of the major home ownership costs. Adjust the growth rates and percentage of income spent on housing below to see how your housing costs could change over the next 10 years — and what income you'd need to keep up.
Comparing Against the Market
Price Per Sq Ft
vs Other Active Listings
Avg $/sqft
vs Homes Sold Last Month
Median $/sqft
Current Market Trends
Median Price Per Square Foot
The median price per square foot of homes sold in this area each month. Compare this to this listing's price per square foot to gauge whether the home is priced in line with recent sales.
Historicals for This Listing
Zestimate History ($/sqft)
Price History
| Date | Event | Price |
|---|---|---|
| 2026-05-05 | Price change | $425,000 |
| 2026-04-20 | Listed for sale | $435,000 |
| 2026-02-01 | Listing removed | $435,000 |
| 2026-01-22 | Price change | $435,000 |
| 2025-11-16 | Listed for sale | $450,000 |
| 2004-12-29 | Sold | $173,900 |
| 2002-03-21 | Sold | $58,000 |
 View on Zillow