



5503 N 9th St, Tampa, FL, 33604
About This Home
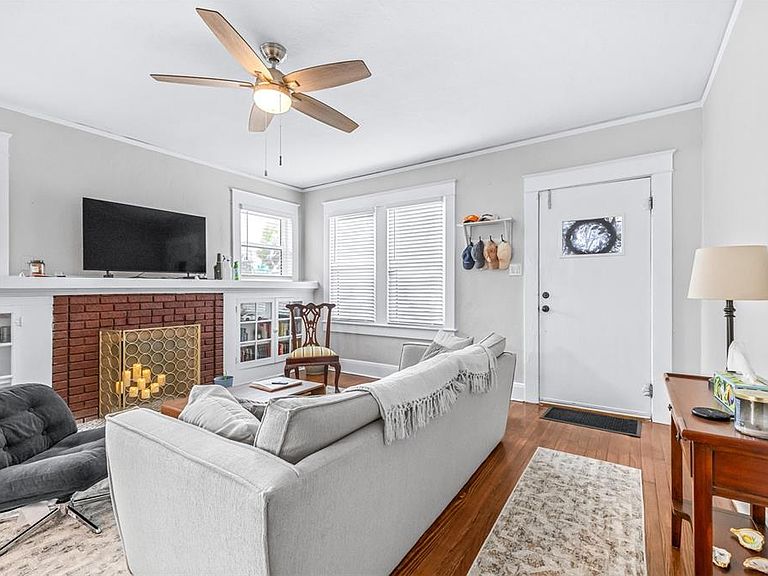
Welcome to 5503 N 9th St, a beautifully remodeled 1925 Craftsman bungalow located in the heart of Tampa. This 2-bedroom, 2-bath home perfectly blends historic character with modern convenience. Relax and unwind on the inviting front porch, the perfect spot for morning coffee or evening downtime. Inside, you’ll find a spacious living area featuring a cozy fireplace, original built-ins, and stunning wood floors and trim that showcase its classic character. An abundance of windows fills the home with natural light, creating a warm and inviting atmosphere throughout. The updated kitchen is a chef’s dream, complete with shaker soft-close cabinetry, stainless steel appliances, marble countertops, a range hood, and a center island—ideal for both everyday living and entertaining. French doors lead into the dining area, creating an open yet defined and inviting layout. The primary suite offers a private retreat with an ensuite bathroom featuring a double vanity and walk-in shower. The second bathroom showcases timeless character with a clawfoot tub and decorative tile. Major upgrades include new roof fascia and trim (2025), new back door (2025), new fencing (2025), tankless water heater (2022), and AC (2019). New impact-resistant PGT windows have been installed in the living room, primary bedroom, and guest bedroom providing both style and peace of mind. Situated on a desirable corner lot, the fully fenced backyard offers ample space to create your own outdoor oasis, complete with an enclosed back porch and a designated parking area. A laundry room is conveniently located on the enclosed back porch. Enjoy being just minutes from Downtown Tampa, with quick access to Interstate 275 for an easy commute. Conveniently located near Lake Roberta, dining, shopping, and all that Tampa has to offer. This home is the perfect combination of charm, updates, and location. Don’t miss your opportunity to own a piece of Tampa history!!
Getting Around
 Very Walkable
 Some Transit
 Bikeable
Schools
Construction
Condition
- Year built: 1925
Materials
- Foundation: Crawlspace
- Roof: Shingle
- Construction materials: Wood Siding
Type & Style
- Home type: SingleFamily
- Architectural style: Bungalow,Craftsman
- Property subType: Single Family Residence
Interior
Appliances
- Appliances included: Convection Oven,Cooktop,Dishwasher,Disposal,Dryer,Microwave,Range,Range Hood,Refrigerator,Tankless Water Heater,Washer
- Laundry features: Other
Balcony Porch Lanai
- Level: First
Bathroom2
- Features: Claw Foot Tub
- Level: First
Bedroom2
- Features: Ceiling Fan(s),Built-in Closet
- Level: First
- Area: 110
- Dimensions: 10x11
Bedrooms & Bathrooms
- Bedrooms: 2
- Bathrooms: 2
- Full bathrooms: 2
Features
- Built-in Features,Ceiling Fan(s),Eating Space In Kitchen,High Ceilings,Kitchen/Family Room Combo,Solid Surface Counters,Solid Wood Cabinets,Stone Counters,Thermostat
- Flooring: Tile,Hardwood
- Fireplace features: Living Room,Wood Burning
- Fireplace: Yes
Heating & Cooling
- Heating features: Central
- Cooling features: Central Air
Interior Area
- Total structure area: 1,420
- Total interior livable area: 1,222 sqft
Kitchen
- Features: Kitchen Island,Stone Counters
- Level: First
- Area: 224
- Dimensions: 14x16
Laundry
- Level: First
Living Room
- Features: Built-In Shelving,Ceiling Fan(s)
- Level: First
- Area: 192
- Dimensions: 12x16
Primary Bathroom
- Features: Dual Sinks,Shower No Tub
- Level: First
- Area: 168
- Dimensions: 12x14
Primary Bedroom
- Features: Ceiling Fan(s),En Suite Bathroom,Built-in Closet
- Level: First
Property
Details
- Parcel number: A3128194K600000200015.1
- Zoning: SH-RS
- Special condition: None
Features
- Levels: One
- Stories: 1
- Patio & porch: Front Porch,Rear Porch,Screened
- Exterior features: Sidewalk
- Fencing: Wood
Lot
- Lot size: 6,600 sqft
- Features: Corner Lot
Parking
- Parking features: Driveway,Portico
- Has uncovered spaces: Yes
Climate Risk is Financial Risk
Every home has a financial story beyond the listing price. Below, you’ll see the climate risks that could affect this property — and in Bills & Affordability, how those risks may influence repairs, insurance, utilities, and long-term value.
Biggest Threats for This Home
- Cold Wave

- Hurricane

- Heat Wave

- Lightning

- Tornado

- Tsunami

How This Home’s Risks Compare
FEMA Declared Disasters in Hillsborough County and Florida
Understanding the Costs
Financial advisors generally recommend spending no more than 30% of your gross household income on housing costs. In practice, many households stretch to 35% or beyond — especially in high-cost markets.
Estimated Costs Today
| Monthly | Annual | |
|---|---|---|
| Mortgage | $2,098 | $25,176 |
| Home Insurance * | $399 | $4,788 |
| Property Taxes | $299 | $3,588 |
| Electricity | $197 | $2,366 |
| Total | $2,993 | $35,916 |
Income You'd Need if You Spent...
Florida FAIR Plan Programs



How Costs Could Change Over Time
Climate risk is quickly impacting all of the major home ownership costs. Adjust the growth rates and percentage of income spent on housing below to see how your housing costs could change over the next 10 years — and what income you'd need to keep up.
Comparing Against the Market
Price Per Sq Ft
vs Other Active Listings
Avg $/sqft
vs Homes Sold Last Month
Median $/sqft
Current Market Trends
Median Price Per Square Foot
The median price per square foot of homes sold in this area each month. Compare this to this listing's price per square foot to gauge whether the home is priced in line with recent sales.
Historicals for This Listing
Zestimate History ($/sqft)
Price History
| Date | Event | Price |
|---|---|---|
| 2026-04-22 | Price change | $420,999 |
| 2026-03-30 | Price change | $429,999 |
| 2026-03-03 | Listed for sale | $437,999 |
| 2024-04-26 | Sold | $400,000 |
| 2024-03-25 | Pending sale | $399,000 |
| 2024-03-14 | Listed for sale | $399,000 |
| 2024-01-24 | Listing removed | -- |
| 2023-12-07 | Price change | $419,000 |
| 2023-11-17 | Listed for sale | $424,000 |
| 2019-09-04 | Sold | $290,000 |
| 2019-05-08 | Sold | $179,900 |
| 2014-04-08 | Listing removed | $975 |
| 2014-01-09 | Listed for rent | $975 |
| 2012-03-18 | Listing removed | $975 |
| 2012-03-02 | Price change | $975 |
| 2012-02-20 | Price change | $995 |
| 2012-02-17 | Listed for rent | $975 |
| 2008-11-10 | Listing removed | $140,000 |
| 2008-10-14 | Price change | $140,000 |
| 2008-08-09 | Price change | $155,000 |
| 2008-07-05 | Price change | $165,000 |
| 2008-06-20 | Listed for sale | $170,000 |
| 1999-02-26 | Sold | $59,000 |
| 1997-10-30 | Sold | $24,300 |
 View on Zillow