
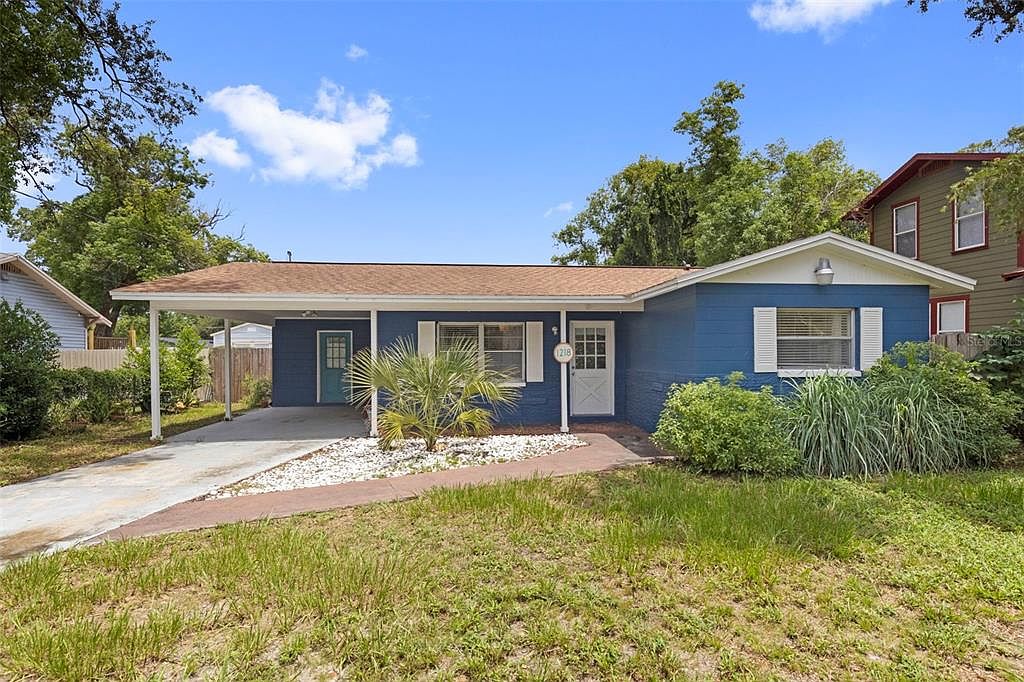


1218 E NEW ORLEANS AVENUE, Tampa, FL, 33603
About This Home
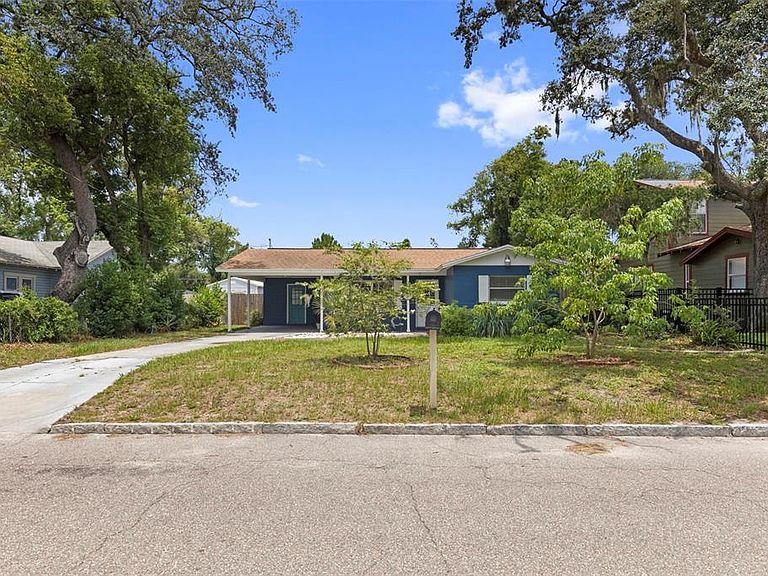
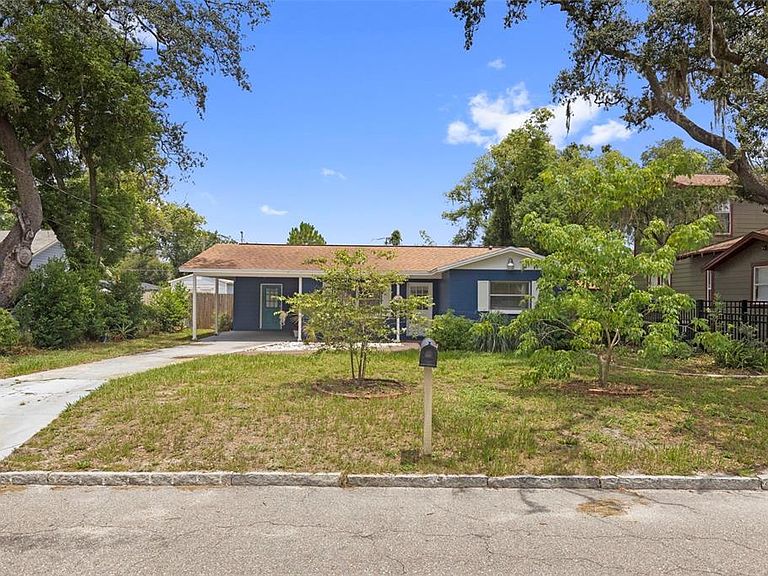
Welcome to 1218 E. New Orleans Avenue, a beautifully renovated 2-bedroom, 1-bathroom home in one of Tampa’s most desirable and centrally located neighborhoods. Renovated from top to bottom, this move-in-ready home blends classic character with stylish updates, creating a space that’s as inviting as it is functional. Step inside to a bright, open floor plan featuring luxury vinyl plank flooring, fresh neutral paint, and updated living spaces designed for everyday living and effortless entertaining. The kitchen serves as the heart of the home, offering quartz countertops, white shaker cabinetry, stainless steel appliances, modern fixtures, and an inviting dining area with French doors leading to the expansive backyard. The remodeled bathroom offers a spa-inspired feel with a frameless glass shower, timeless subway tile, matte black designer fixtures, and a custom vanity — clean and modern, while keeping the warmth buyers are searching for. A dedicated interior laundry room adds everyday convenience, with space for a full-size washer and dryer plus additional storage. Outside, a fully fenced backyard offers plenty of room for pets, entertaining, gardening, or even a future pool, with an open layout that maximizes usable space. A covered carport, block-constructed storage shed, and refreshed landscaping complete the home’s curb appeal. Beyond the cosmetic updates, major systems have been addressed too: a new roof (2021), all-new plumbing (2023), and a new HVAC system (2024) — giving buyers long-term peace of mind along with the style. Conveniently located just minutes from Downtown Tampa, Ybor City, Armature Works, the Riverwalk, major hospitals, shopping, dining, and Tampa International Airport, this home offers the perfect balance of neighborhood charm and city convenience. Whether you’re a first-time homebuyer, relocating, or simply searching for a beautifully updated home in an unbeatable location, 1218 E. New Orleans Avenue is ready to welcome you home.
Getting Around
 Somewhat Walkable
 Some Transit
 Bikeable
Schools
Construction
Condition
- Year built: 1968
Materials
- Foundation: Slab
- Roof: Shingle
- Construction materials: Block
Type & Style
- Home type: SingleFamily
- Architectural style: Bungalow
- Property subType: Single Family Residence
Interior
Appliances
- Appliances included: Dishwasher,Dryer,Range,Range Hood,Refrigerator,Washer
- Laundry features: Inside,Laundry Room
Bathroom1
- Level: First
- Area: 40
- Dimensions: 8x5
Bedroom2
- Features: Built-in Closet
- Level: First
- Area: 120.75
- Dimensions: 11.5x10.5
Bedrooms & Bathrooms
- Bedrooms: 2
- Bathrooms: 1
- Full bathrooms: 1
Dining Room
- Level: First
- Area: 90
- Dimensions: 9x10
Features
- Primary Bedroom Main Floor,Stone Counters,Thermostat
- Door features: French Doors
- Flooring: Vinyl
Heating & Cooling
- Heating features: Central
- Cooling features: Central Air
Interior Area
- Total structure area: 899
- Total interior livable area: 899 sqft
Kitchen
- Level: First
- Area: 72
- Dimensions: 9x8
Living Room
- Level: First
- Area: 187
- Dimensions: 17x11
Primary Bedroom
- Features: Built-in Closet
- Level: First
- Area: 120.75
- Dimensions: 11.5x10.5
Property
Details
- Parcel number: A0629194L500000900007.0
- Zoning: SH-RS
- Special condition: None
Features
- Levels: One
- Stories: 1
- Patio & porch: Covered,Front Porch,Rear Porch
- Exterior features: Lighting,Private Mailbox
- Residential vegetation: Trees/Landscaped
Lot
- Lot size: 7,560 sqft
- Features: Landscaped
Parking
- Total spaces: 1
- Parking features: Covered,On Street
- Covered spaces: 1
- Has uncovered spaces: Yes
- Carport: Yes
- Carport spaces: 1
Climate Risk is Financial Risk
Every home has a financial story beyond the listing price. Below, you’ll see the climate risks that could affect this property — and in Bills & Affordability, how those risks may influence repairs, insurance, utilities, and long-term value.
Biggest Threats for This Home
- Cold Wave

- Hurricane

- Heat Wave

- Tornado

- Tsunami

How This Home’s Risks Compare
FEMA Declared Disasters in Hillsborough County and Florida
Understanding the Costs
Financial advisors generally recommend spending no more than 30% of your gross household income on housing costs. In practice, many households stretch to 35% or beyond — especially in high-cost markets.
Estimated Costs Today
| Monthly | Annual | |
|---|---|---|
| Mortgage | $1,815 | $21,780 |
| Home Insurance * | $372 | $4,464 |
| Property Taxes | $530 | $6,360 |
| Electricity | $197 | $2,366 |
| Total | $2,914 | $34,968 |
Income You'd Need if You Spent...
Florida FAIR Plan Programs



How Costs Could Change Over Time
Climate risk is quickly impacting all of the major home ownership costs. Adjust the growth rates and percentage of income spent on housing below to see how your housing costs could change over the next 10 years — and what income you'd need to keep up.
Comparing Against the Market
Price Per Sq Ft
vs Other Active Listings
Avg $/sqft
vs Homes Sold Last Month
Median $/sqft
Current Market Trends
Median Price Per Square Foot
The median price per square foot of homes sold in this area each month. Compare this to this listing's price per square foot to gauge whether the home is priced in line with recent sales.
Historicals for This Listing
Zestimate History ($/sqft)
Price History
| Date | Event | Price |
|---|---|---|
| 2026-08-17 | Price change | $339,900 |
| 2026-07-29 | Price change | $359,000 |
| 2026-07-20 | Listed for sale | $369,000 |
| 2022-09-01 | Sold | $285,000 |
| 2022-07-31 | Pending sale | $285,000 |
| 2022-07-22 | Listed for sale | $285,000 |
| 2017-10-31 | Sold | $150,000 |
| 2017-08-17 | Listed for sale | $154,900 |
| 2006-01-09 | Sold | $145,000 |
| 2005-04-04 | Sold | $132,000 |
| 2004-10-19 | Sold | $77,000 |
| 1995-05-22 | Sold | $44,000 |
 View on Zillow