



3609 E 42nd St, Minneapolis, MN, 55406
About This Home
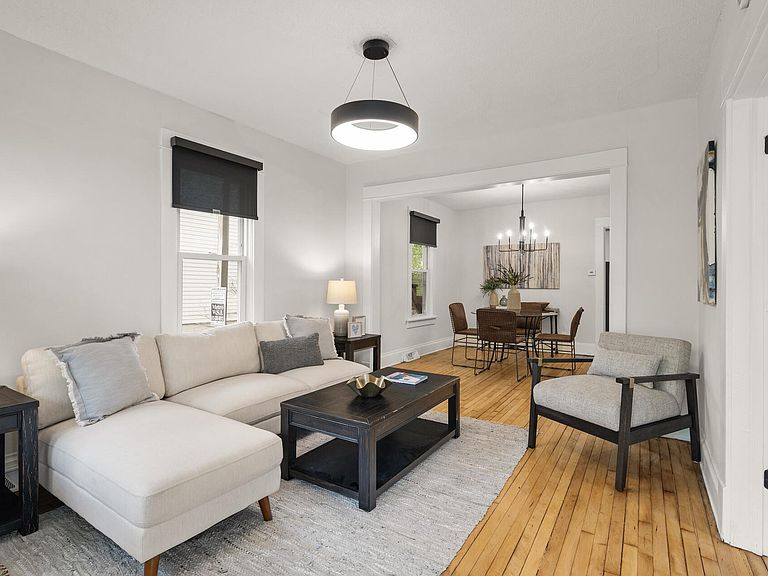
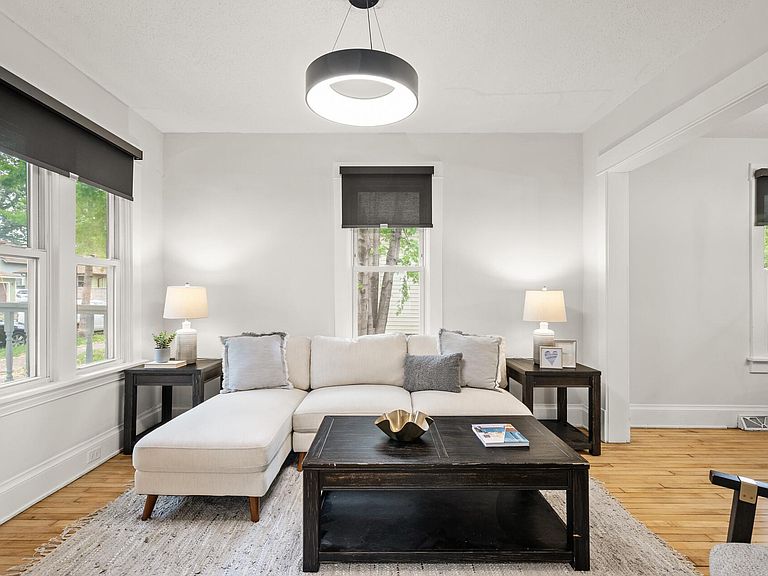
Thoughtfully renovated up-down duplex in the heart of Longfellow offering a rare opportunity for both investors and owner-occupants alike. Updated inside and out, this turnkey property blends classic Minneapolis character with extensive 2025 improvements, including a new roof, gutters, exterior paint, landscaping, fencing, added A/C, and more. The upper unit offers a private 1 bedroom, 1 bathroom layout with its own entrance, updated kitchen and bath, and flexible month-to-month occupancy ideal for future flexibility. Both units include in-unit laundry, fresh paint, updated lighting, smart locks, blackout bedroom blinds, and thoughtfully selected finishes. Bathrooms have been fully refreshed with new tile flooring, shower surrounds, vanities, mirrors, lighting, and fixtures. Located just blocks from the Mississippi River, neighborhood parks, trails, local restaurants, and light rail access, this move-in-ready duplex offers a rare combination of character, updates, and convenience in one of Minneapolis’ most connected neighborhoods.
Getting Around
 Very Walkable
 Good Transit
 Biker's Paradise
Schools
Construction
Condition
- Year built: 1900
Materials
- Roof: Age 8 Years or Less
Type & Style
- Home type: MultiFamily
- Property subType: Duplex Up and Down
Interior
Appliances
- Laundry features: In Unit
Basement
- Has basement: Yes
- Basement: Partial
Bedrooms & Bathrooms
- Bedrooms: 3
- Bathrooms: 2
Features
- Finished area below ground: 0
- Finished area above ground: 1,335
Heating
- Heating features: Forced Air
Interior Area
- Total structure area: 1,537
- Total interior livable area: 1,335 sqft
Property
Accessibility
- Accessibility features: None
Details
- Parcel number: 0702823310022
- Zoning description: Residential-Multi-Family
- Foundation area: 202
Features
- Levels: One and One Half
- Fencing: Full
Lot
- Lot size: 5,948 sqft
- Lot size dimensions: 56 x 106
Parking
- Parking features: Shared Driveway
- Has uncovered spaces: Yes