
224 Grove Rd, Wyoming, MN, 55092
About This Home
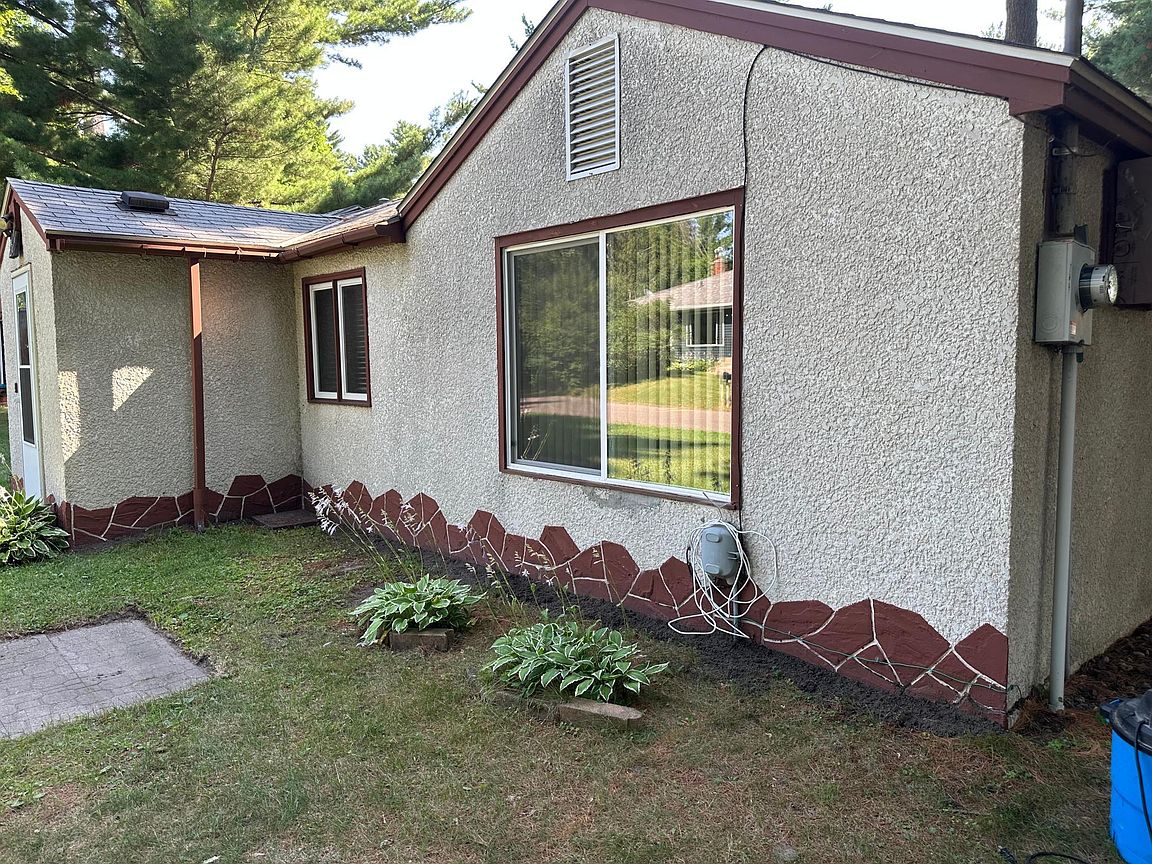
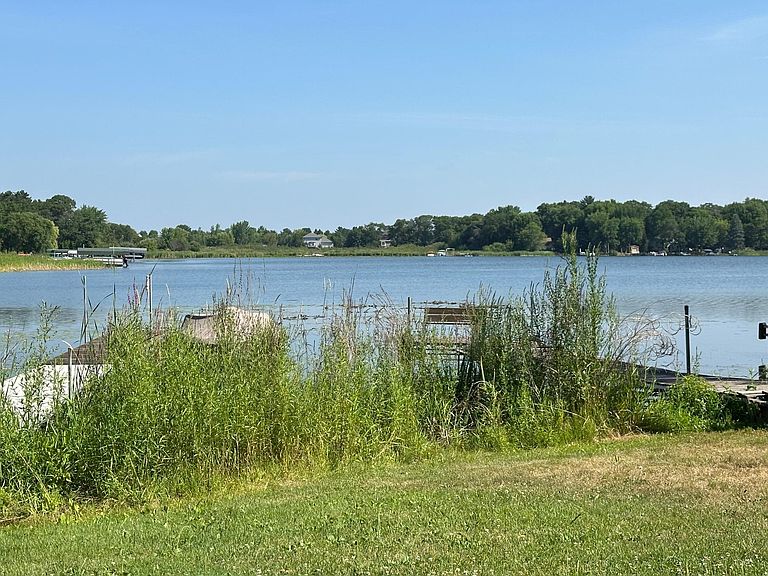
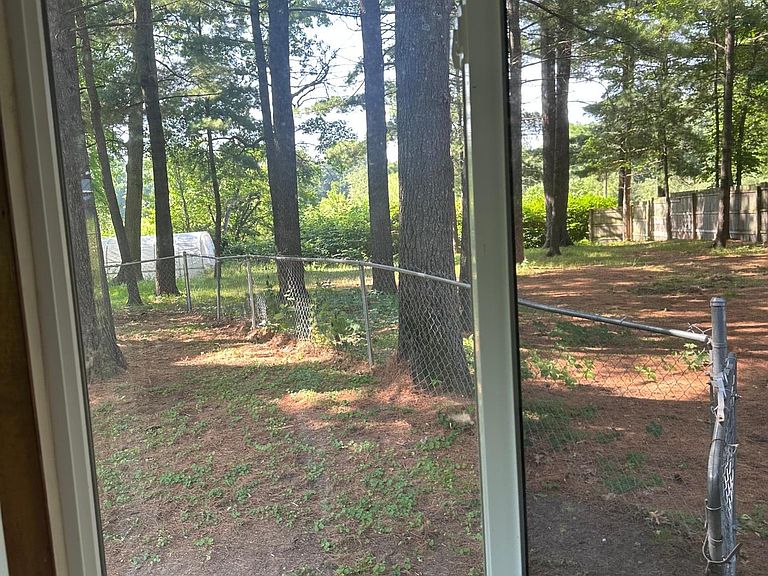
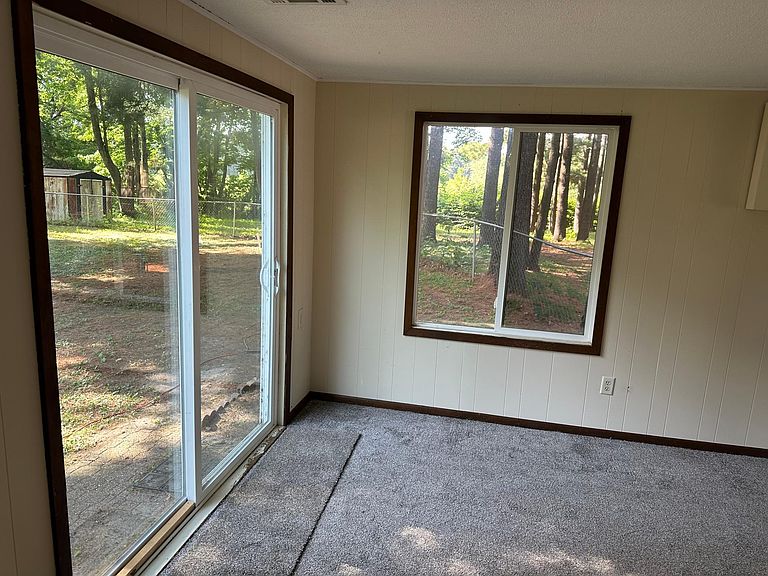
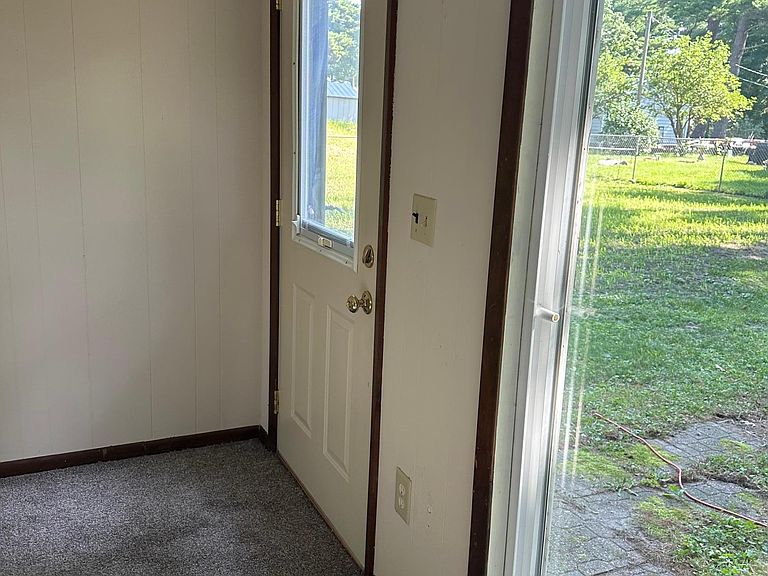
Easy living in the Coon Beach Neighborhood. Recreational opportunities-Lakes, parks & community center. Enjoy it all from your 1 level home on oversized lot (240x100). 3 separate areas within the yard- 1+garage (insulated and heated), Large shed and carport with asphalt driveway. New mound system behind garage. Center of lot has home and large fenced in area that includes a fire pit. South end of lot has a large storage area that is partially fenced. Cute and spacious 1+ bedroom 1 bath home. New kitchen cabinets, counter tops, sink, stove and backsplash. Newer windows throughout. New carpeting. French doors between living room & kitchen. Walkout to backyard fenced in area. Front entryway offers coat hooks and 2 separate closets. Utility room has washer and dryer hookups. Dock space #77 on Coon Lake is assigned to this property. In order to retain this 20 foot space, new owner must become a member and pay annual renewal fee.
Getting Around
 Car-Dependent
 Very Limited Transit
 Somewhat Bikeable
Schools
Construction
Condition
- Year built: 1957
Materials
- Roof: Age Over 8 Years
Type & Style
- Home type: SingleFamily
- Property subType: Single Family
Interior
Appliances
- Appliances included: Gas Water Heater,Microwave,Range,Refrigerator
- Laundry features: Gas Dryer Hookup,Washer Hookup
Basement
- Basement: None
Bathroom
- Level: Main
- Area: 97.5
- Dimensions: 13x7.5
Bedroom
- Level: Main
- Area: 229.5
- Dimensions: 13.5x17
Bedrooms & Bathrooms
- Bedrooms: 1
- Bathrooms: 1
- Full bathrooms: 1
Features
- Fireplace features: Other
- Finished area below ground: 0
- Finished area above ground: 1,076
Foyer
- Level: Main
- Area: 42
- Dimensions: 6x7
Heating & Cooling
- Heating features: Forced Air
- Cooling features: Wall Unit(s)
Interior Area
- Total structure area: 1,076
- Total interior livable area: 1,076 sqft
Kitchen
- Level: Main
- Area: 156
- Dimensions: 12x13
Living Room
- Level: Main
- Area: 256.5
- Dimensions: 13.5x19
Study
- Level: Main
- Area: 115
- Dimensions: 10x11.5
Utility Room
- Level: Main
- Area: 66.5
- Dimensions: 7x9.5
Walk In Closet
- Level: Main
- Area: 30
- Dimensions: 10x3
Property
Accessibility
- Accessibility features: No Stairs External,No Stairs Internal
Details
- Parcel number: 363323210307
- Zoning description: Residential-Single Family
- Foundation area: 1076
Features
- Levels: One
- Stories: 1
- Pool features: None
- Fencing: Chain Link,Wood
- On waterfront: Yes
- Waterfront features: Lake Front,Waterfront Elevation(0-4)
- Frontage length: Water Frontage: 20
Lot
- Lot size: 0.50 Acres
- Features: Corner Lot,Tree Coverage - Medium
- Lot size dimensions: 240 x 100
Parking
- Total spaces: 2
- Parking features: Carport,Detached Garage,Asphalt,Garage,Garage Door Opener,Heated Garage,No Int Access to Dwelling
- Has garage: Yes
- Attached garage spaces: 1
- Covered spaces: 1
- Has uncovered spaces: Yes
- Carport: Yes
- Carport spaces: 1