



9555 W Keri Ln, Waggaman, LA, 70094
About This Home
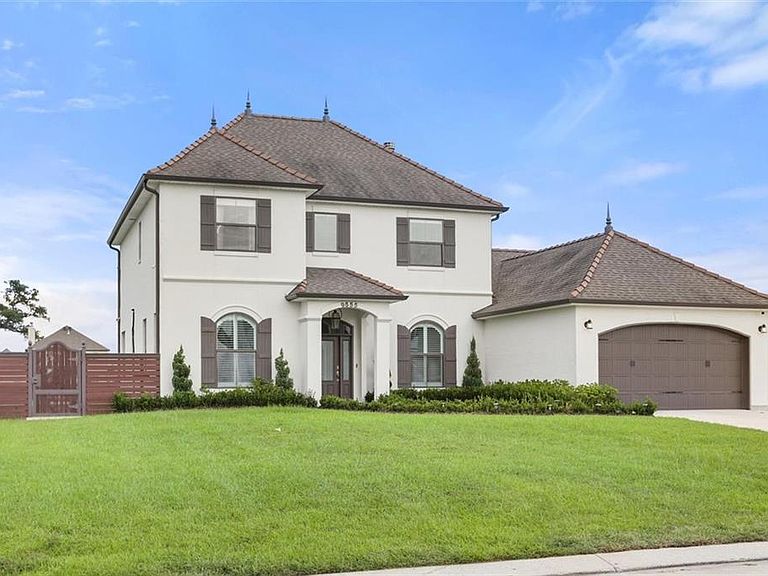
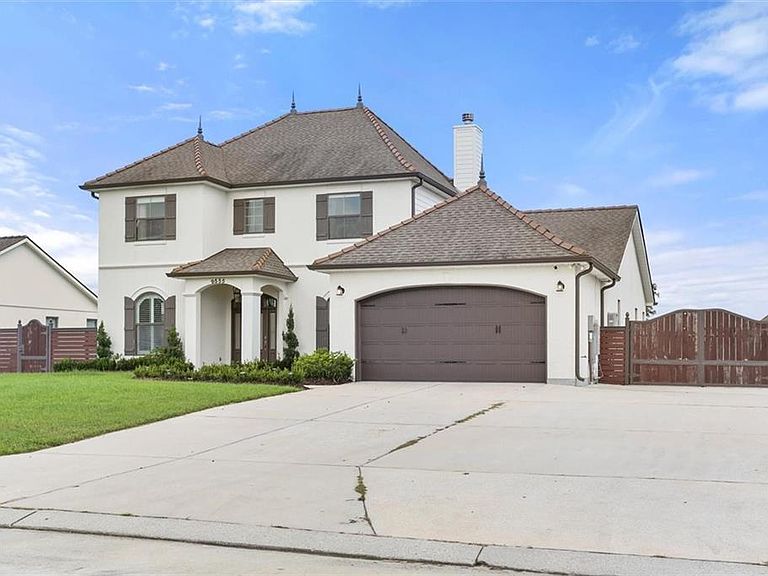
Welcome to this stunning home in Live Oak Plantation Estates! Originally built by Sunrise Homes in 2021, this beautifully customized residence sits on an oversized half-acre lot and features the sought-after Lasalle D floor plan with 5 bedrooms, 3 full bathrooms, & 1 half bathroom. From the moment you arrive, the home's stately curb appeal makes a lasting impression. Architectural details include terra cotta ridge caps accented with decorative finials, a smooth stucco façade with decorative shutters, German schmear brick, elegant exterior lighting, a wrought iron mailbox, & an oversized driveway with rear yard access. Inside, the welcoming foyer is flanked by a private office and formal dining room, both enhanced with timeless plantation shutters. The spacious kitchen is designed for both everyday living and entertaining, featuring stainless steel appliances, granite countertops, a stylish tile backsplash, and a convenient pot filler above the cooktop. The primary suite is conveniently located on the first floor and offers a spacious bedroom, two custom-built closets, and a luxurious en suite bath complete with a soaking tub, separate shower, & decorative backsplash surrounding the tub. Upstairs, you'll find four additional carpeted bedrooms & two full bathrooms, providing plenty of space! Thoughtful upgrades throughout the home include a whole-home Generac generator, plantation shutters in the office & dining room, and rolling shades with curtains on all remaining windows. The backyard is equally impressive, offering expanded concrete beyond the covered patio for additional outdoor living space, a fully fenced yard with extra green space, raised concrete platforms for the HVAC condensers, a 20' x 20' metal storage shed, & a variety of fruit trees, including pear, lemon, and orange. Combining timeless curb appeal, a spacious and functional layout, & numerous quality upgrades, this exceptional property is ready to welcome its next owners.
Getting Around
 Car-Dependent
 Very Limited Transit
 Somewhat Bikeable
Schools
Construction
Condition
- Property condition: Excellent
- Year built: 2021
Materials
- Foundation: Slab
- Roof: Shingle
- Construction materials: Brick,Hardboard,Stucco
Type & Style
- Home type: SingleFamily
- Architectural style: Traditional
- Property subType: Single Family Residence
Interior
Appliances
- Appliances included: Dishwasher,Microwave,Oven,Range
- Laundry features: Washer Hookup,Dryer Hookup
Bedroom
- Level: Second
- Dimensions: 13.5 X 12
Bedroom
- Level: Second
- Dimensions: 12 X 11.5
Bedroom
- Level: Second
- Dimensions: 12 X 12
Bedroom
- Level: Second
- Dimensions: 12 X 15
Bedrooms & Bathrooms
- Bedrooms: 5
- Bathrooms: 4
- Full bathrooms: 3
- 1/2 bathrooms: 1
Breakfast Room Nook
- Level: First
- Dimensions: 12 X 11
Den
- Level: First
- Dimensions: 21 X 15
Dining Room
- Level: First
- Dimensions: 12 X 14.5
Features
- Attic,Ceiling Fan(s),Pull Down Attic Stairs,Stone Counters,Wired for Sound
- Fireplace features: Gas
- Fireplace: Yes
- Attic: Pull Down Stairs
Foyer
- Level: First
- Dimensions: 7 X 18
Heating & Cooling
- Heating features: Central,Multiple Heating Units
- Cooling features: Central Air,2 Units
Interior Area
- Total structure area: 3,915
- Total interior livable area: 3,293 sqft
Kitchen
- Level: First
- Dimensions: 12 X 15
Laundry
- Level: First
- Dimensions: 8 X 10
Master Bedroom
- Level: First
- Dimensions: 14 X 15.5
Mud Room
- Level: First
- Dimensions: 7 X 11
Office
- Level: First
- Dimensions: 13.5 X 12
Property
Details
- Parcel number: 0500008001AA
- Special condition: None
Features
- Levels: Two
- Stories: 2
- Pool features: None
- Patio & porch: Concrete,Covered
- Exterior features: Fence
Lot
- Lot size: 0.54 Acres
- Features: City Lot,Oversized Lot
- Lot size dimensions: 88 x 268
Parking
- Total spaces: 2
- Parking features: Garage,Two Spaces
- Has garage: Yes