



37114 SAGEMOOR DRIVE, Zephyrhills, FL, 33541
About This Home
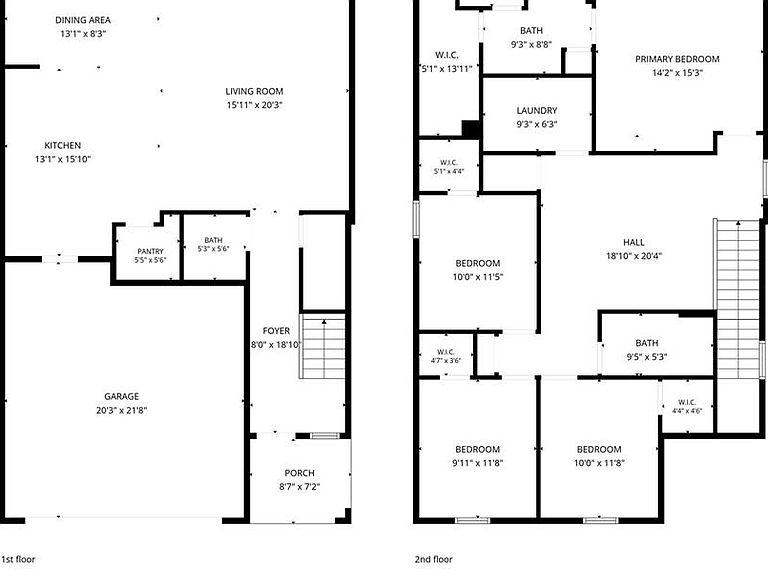
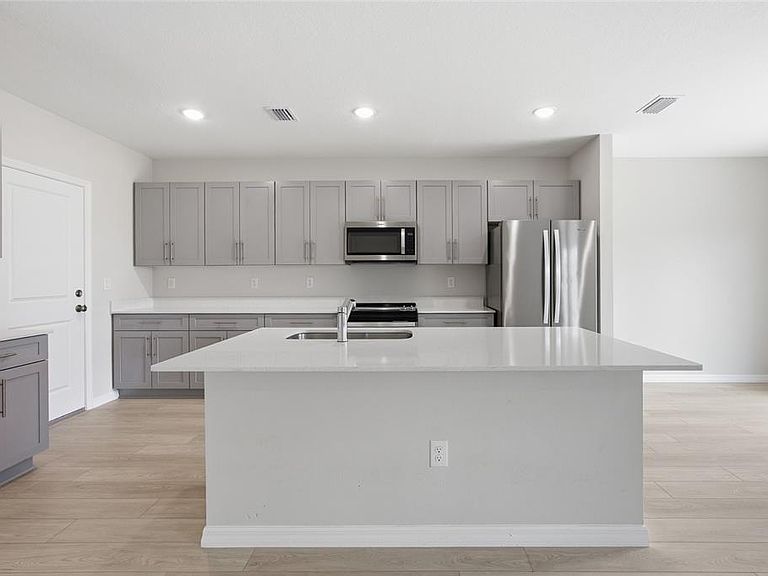
Under contract-accepting backup offers. Virtually Staged. PRICE IMPROVED TO $389,900! SELLER OFFERING UP TO $7,500 TOWARD BUYER CLOSING COSTS OR INTEREST RATE BUYDOWN WITH AN ACCEPTABLE OFFER! This is your opportunity to own a like-new home in the highly sought-after Two Rivers community while taking advantage of exceptional seller incentives that can help make homeownership more affordable. Built in 2025, this spacious 4-bedroom, 2.5-bath home offers over 2,200 square feet of thoughtfully designed living space with an open-concept floor plan that's perfect for everyday living and entertaining. The beautifully appointed kitchen features quartz countertops, stainless steel appliances, abundant cabinetry, a large center island, and a walk-in pantry, all flowing seamlessly into the dining and great room. Upstairs, you'll find a generous primary suite with a private bath and oversized walk-in closet, along with three additional bedrooms and flexible living space to accommodate family, guests, or a home office. Step outside to enjoy the covered lanai overlooking the backyard, providing the perfect place to relax or entertain. Located in the growing Two Rivers master-planned community, residents enjoy outstanding amenities including resort-style pools, walking trails, parks, playgrounds, and convenient access to shopping, dining, schools, Wesley Chapel, Tampa Premium Outlets, AdventHealth, I-75, and everything the Tampa Bay area has to offer. With a new price of $389,900 and up to $7,500 toward buyer closing costs or an interest rate buydown, this home delivers outstanding value compared to new construction while offering the advantage of immediate availability. Schedule your private showing today and discover why this home should be at the top of your list!
Getting Around
 Car-Dependent
 Very Limited Transit
 Somewhat Bikeable
Schools
Construction
Condition
- Property condition: Completed
- Year built: 2025
Materials
- Foundation: Slab
- Roof: Shingle
- Construction materials: Block,Wood Frame
Other
- Builder name: Casa Fresca
Type & Style
- Home type: SingleFamily
- Architectural style: Traditional
- Property subType: Single Family Residence
Interior
Appliances
- Appliances included: Dishwasher,Disposal,Dryer,Microwave,Range,Refrigerator,Washer
- Laundry features: Inside,Upper Level
Bathroom2
- Level: Second
- Area: 35
- Dimensions: 7x5
Bathroom3
- Level: First
- Area: 25
- Dimensions: 5x5
Bedroom2
- Features: Walk-In Closet(s)
- Level: Second
- Area: 110
- Dimensions: 11x10
Bedroom3
- Features: Walk-In Closet(s)
- Level: Second
- Area: 110
- Dimensions: 11x10
Bedroom4
- Features: Walk-In Closet(s)
- Level: Second
- Area: 110
- Dimensions: 11x10
Bedrooms & Bathrooms
- Bedrooms: 4
- Bathrooms: 3
- Full bathrooms: 2
- 1/2 bathrooms: 1
Den
- Level: Second
- Area: 182
- Dimensions: 13x14
Features
- High Ceilings,In Wall Pest System,Kitchen/Family Room Combo,Open Floorplan,PrimaryBedroom Upstairs,Thermostat,Walk-In Closet(s)
- Door features: Sliding Doors
- Flooring: Carpet,Luxury Vinyl
Heating & Cooling
- Heating features: Central
- Cooling features: Central Air
Interior Area
- Total structure area: 2,745
- Total interior livable area: 2,226 sqft
Kitchen
- Level: First
- Area: 252
- Dimensions: 21x12
Laundry
- Level: Second
- Area: 54
- Dimensions: 6x9
Living Room
- Level: First
- Area: 315
- Dimensions: 21x15
Primary Bathroom
- Features: Shower No Tub
- Level: Second
- Area: 30
- Dimensions: 5x6
Primary Bedroom
- Features: Walk-In Closet(s)
- Level: Second
- Area: 195
- Dimensions: 13x15
Property
Details
- Parcel number: 2826210040034000370
- Zoning: RESI
- Special condition: None
Features
- Levels: Two
- Stories: 2
- Patio & porch: Covered,Front Porch
- Exterior features: Irrigation System,Private Yard,Sidewalk
- Fencing: Fenced
Lot
- Lot size: 5,801 sqft
- Features: Landscaped,Level
Parking
- Total spaces: 2
- Parking features: Driveway,Ground Level,Off Street
- Has garage: Yes
- Attached garage spaces: 2
- Covered spaces: 2
- Has uncovered spaces: Yes